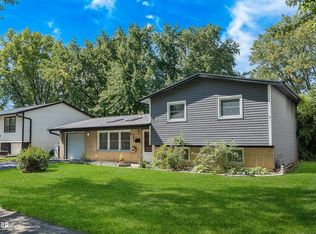
Multiple offers received! Best and final due 2/17/26 @12pm!! After nearly 50 years of meticulous ownership, this home has been thoughtfully & completey reimagined for its next chapter. From curb appeal to backyard useability, no detail was overlooked in this extensive renovation. Exterior improvements include a newer roof, newer windows and doors, a newly finished 22' x 18' deck, and a striking paver and concrete front porch, driveway, and parking pad offering space for four vehicles in addition to garage with cabinetry, brand new opener and epoxy-finished flooring and drain. Step inside to a bright foyer that welcomes you with updated lighting and custom board-and-batten detailing. Wide-plank, light-toned flooring flows throughout the home, leading to an open living and dining area that connects seamlessly to the fully redesigned kitchen. The kitchen features brand-new stainless steel appliances, quartz countertops and backsplash, ceiling and under-cabinet lighting, and a island ideal for everyday living and entertaining. The fully fenced backyard offers low-maintenance fencing and a large storage shed, providing both privacy and functionality. All bedrooms feature new doors, updated closets, ceiling fans, and modern lighting. The primary bedroom includes a custom wood accent wall and dual closets. Both bathrooms have been completely renovated with custom tile, new vanities, mirrors, and fixtures. The lower level provides additional living space with an expansive family room, a fourth bedroom or home office, a dedicated laundry room with newer washer and dryer, and well-maintained mechanicals including furnace, air conditioning, humidifier and water heater. Battery back up sump pump too! This truly turnkey home has been updated with care, quality, and longevity in mind and is located in the desirable Schaumburg School District. Schedule your showing now!
Closed
$439,900
6920 Orchard Ln, Hanover Park, IL 60133
4beds
1,420sqft
Single Family Residence
Built in 1966
7,840 Square Feet Lot
$451,100 Zestimate®
$310/sqft
$2,844 Estimated rent
Home value
$451,100
$406,000 - $501,000
$2,844/mo
Zestimate® history
Owner options
List your home for rent
$2,844/mo
Rent Zestimate®
Find your next renter with Zillow Rental Manager. Plus, with online applications, you can quickly screen prospective tenants – for free.
$2,844/mo
Rent Zestimate®
Refinance and save
$3,327/mo
Est. payment
Refinancing to a lower rate could help reduce your monthly payments and save thousands over the life of the loan.
$3,327/mo
Est. payment
Explore your selling options
Work with a Zillow partner agent
Leverage their expertise and Zillow's premium Showcase listings to get your home seen by more buyers.
Get startedList with your own agent
Get your home in front of millions of buyers by listing it on Zillow.
Learn how to do itSell it yourself
Take full control of how buyers see your home on Zillow by listing For Sale by Owner (FSBO).
List your homeWhat's special
Ceiling and under-cabinet lightingFully redesigned kitchenQuartz countertops and backsplashNewer windows and doorsNewer roofBrand-new stainless steel appliances
Zillow last checked:
Listing updated:
Listed by:
Barbara Oborne 630-234-8707,
The HomeCourt Real Estate
Bought with:
Danielle Dowell
Berkshire Hathaway HomeServices Chicago
Danielle Knighton
Berkshire Hathaway HomeServices Chicago
Source: MRED as distributed by MLS GRID,MLS#: 12551464
Facts & features
Interior
Bedrooms & bathrooms
- Bedrooms: 4
- Bathrooms: 2
- Full bathrooms: 2
Rooms
- Room types: No additional rooms
Primary bedroom
- Level: Main
- Area: 120 Square Feet
- Dimensions: 12X10
Bedroom 2
- Level: Main
- Area: 110 Square Feet
- Dimensions: 11X10
Bedroom 3
- Level: Main
- Area: 100 Square Feet
- Dimensions: 10X10
Bedroom 4
- Level: Lower
- Area: 100 Square Feet
- Dimensions: 10X10
Dining room
- Features: Flooring (Luxury Vinyl)
- Level: Main
- Area: 110 Square Feet
- Dimensions: 11X10
Family room
- Level: Lower
- Area: 176 Square Feet
- Dimensions: 16X11
Kitchen
- Features: Kitchen (Island, Pantry-Closet, Custom Cabinetry, SolidSurfaceCounter, Updated Kitchen), Flooring (Luxury Vinyl)
- Level: Main
- Area: 120 Square Feet
- Dimensions: 12X10
Living room
- Features: Flooring (Luxury Vinyl)
- Level: Main
- Area: 192 Square Feet
- Dimensions: 16X12
Heating
- Natural Gas, Forced Air
Cooling
- Central Air
Appliances
- Included: Range, Microwave, Dishwasher, Refrigerator, Washer, Dryer, Stainless Steel Appliance(s), Range Hood, Humidifier
- Laundry: In Unit, Sink
Features
- Open Floorplan, Special Millwork, Replacement Windows, Quartz Counters
- Doors: Sliding Doors, Storm Door(s), Lever Style Door Handles
- Windows: Replacement Windows, Bay Window(s), Garden Window(s), Plantation Shutters, Screens, Shutters
- Basement: Crawl Space
Interior area
- Total structure area: 0
- Total interior livable area: 1,420 sqft
Property
Parking
- Total spaces: 1
- Parking features: Brick Driveway, Concrete, Garage Door Opener, Yes, Garage Owned, Attached, Garage
- Attached garage spaces: 1
- Has uncovered spaces: Yes
Accessibility
- Accessibility features: No Disability Access
Features
- Levels: Bi-Level
- Patio & porch: Deck
- Exterior features: Lighting
- Fencing: Fenced
Lot
- Size: 7,840 Square Feet
- Dimensions: 62X120
- Features: Landscaped
Details
- Additional structures: Shed(s)
- Parcel number: 07312170260000
- Special conditions: None
- Other equipment: Ceiling Fan(s), Sump Pump, Backup Sump Pump;
Construction
Type & style
- Home type: SingleFamily
- Architectural style: Bi-Level,Other
- Property subtype: Single Family Residence
Materials
- Vinyl Siding, Brick
- Roof: Asphalt
Condition
- New construction: No
- Year built: 1966
- Major remodel year: 2026
Details
- Builder model: Custom Remodel
Utilities & green energy
- Sewer: Public Sewer, Storm Sewer
- Water: Public
Community & HOA
Community
- Features: Park, Curbs, Sidewalks, Street Lights, Street Paved
- Security: Carbon Monoxide Detector(s)
- Subdivision: Hanover Highlands
HOA
- Services included: None
Location
- Region: Hanover Park
Financial & listing details
- Price per square foot: $310/sqft
- Tax assessed value: $242,310
- Annual tax amount: $5,764
- Date on market: 2/12/2026
- Listing terms: Conventional
- Ownership: Fee Simple
Price history
| Date | Event | Price |
|---|---|---|
| 3/17/2026 | Sold | $439,900$310/sqft |
Source:  MRED as distributed by MLS GRID #12551464 Report a problem MRED as distributed by MLS GRID #12551464 Report a problem | ||
| 2/17/2026 | Contingent | $439,900$310/sqft |
Source: MRED as distributed by MLS GRID #12551464 Report a problem | ||
| 2/12/2026 | Listed for sale | $439,900$310/sqft |
Source: MRED as distributed by MLS GRID #12551464 Report a problem | ||
Public tax history
| Year | Property taxes | Tax assessment |
|---|---|---|
| 2024 | $6,076 +5.4% | $24,231 |
| 2023 | $5,764 -9.4% | $24,231 -10.3% |
| 2022 | $6,364 +51.7% | $27,000 +51.2% |
| 2021 | $4,194 -2.2% | $17,856 |
| 2020 | $4,286 -1.7% | $17,856 -11% |
| 2019 | $4,359 -6.5% | $20,063 +3.8% |
| 2018 | $4,662 +0.8% | $19,336 |
| 2017 | $4,624 -6.3% | $19,336 |
| 2016 | $4,937 +31.2% | $19,336 +28% |
| 2015 | $3,764 -6.2% | $15,101 -5.2% |
| 2014 | $4,013 +4% | $15,933 |
| 2013 | $3,860 -20.3% | $15,933 -22.4% |
| 2012 | $4,843 +1.4% | $20,539 |
| 2011 | $4,778 +8.7% | $20,539 |
| 2010 | $4,397 +3.7% | $20,539 -14.9% |
| 2009 | $4,239 +27.8% | $24,149 -4% |
| 2008 | $3,316 +4.9% | $25,155 |
| 2007 | $3,162 -6.1% | $25,155 +28% |
| 2006 | $3,368 +8.7% | $19,649 |
| 2005 | $3,099 +4.3% | $19,649 |
| 2004 | $2,971 -0.6% | $19,649 +24.9% |
| 2003 | $2,990 -2.1% | $15,733 |
| 2002 | $3,055 +16.3% | $15,733 |
| 2001 | $2,628 +2.5% | $15,733 +19.5% |
| 2000 | $2,564 +3% | $13,169 |
| 1999 | $2,489 | $13,169 |
Find assessor info on the county website
Neighborhood: 60133
Nearby homes
- $395,0004 bd2 ba1.7k sqft6908 Orchard Ln, Hanover Park, IL 60133Sold
- $333,7003 bd1 ba1.3k sqft6934 Orchard Ln, Hanover Park, IL 60133Off Market
- $332,7004 bd2 ba1.4k sqft6921 Glenwood Ln, Hanover Park, IL 60133Off Market
- $361,8004 bd2 ba1.5k sqft6939 Glenwood Ln, Hanover Park, IL 60133Off Market
- $369,2004 bd2 ba1.2k sqft6946 Orchard Ln, Hanover Park, IL 60133Off Market
- $410,0004 bd2 ba2.2k sqft6896 Orchard Ln, Hanover Park, IL 60133Sold
- $385,7003 bd2 ba1.1k sqft6905 Glenwood Ln, Hanover Park, IL 60133Off Market
- $375,0003 bd2 ba1.2k sqft6951 Glenwood Ln, Hanover Park, IL 60133Sold
Nearby schools
GreatSchools rating
- 7/10Hanover Highlands Elementary SchoolGrades: K-6Distance: 0.5 mi
- 7/10Robert Frost Junior High SchoolGrades: 7-8Distance: 2.2 mi
- 9/10Schaumburg High SchoolGrades: 9-12Distance: 2.4 mi
Schools provided by the listing agent
- Elementary: Hanover Highlands Elementary Sch
- Middle: Robert Frost Junior High School
- High: Schaumburg High School
- District: 54
Source: MRED as distributed by MLS GRID. This data may not be complete. We recommend contacting the local school district to confirm school assignments for this home.
Get a cash offer in 3 minutes
Find out how much your home could sell for in as little as 3 minutes with a no-obligation cash offer.
Estimated market value
$451,100
Get a cash offer in 3 minutes
Find out how much your home could sell for in as little as 3 minutes with a no-obligation cash offer.
Estimated market value
$451,100
- Illinois
- Cook County
- Hanover Park
- 60133
- 6920 Orchard Ln
