Skip main navigation
Sold for $828,000
  • $828,000

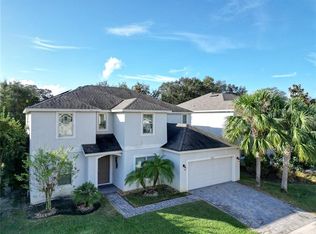
    6920 Phillips Reserve Ct, Orlando, FL 32819

    4beds
    2,916sqft
    Single Family Residence
    Built in 2018
    0.26 Acres Lot
    $818,500 Zestimate®
    $284/sqft
    $4,526 Estimated rent

    Home value

    $818,500

    $745,000 - $900,000

    $4,526/mo

    Zestimate® history
    Loading
    Loading...

    Owner options

    List your home for rent

    $4,526/mo

    Rent Zestimate®

    Find your next renter with Zillow Rental Manager. Plus, with online applications, you can quickly screen prospective tenants – for free.

    Learn more

    $4,526/mo

    Rent Zestimate®

    Refinance and save

    $6,067/mo

    Est. payment

    Refinancing to a lower rate could help reduce your monthly payments and save thousands over the life of the loan.

    See today's rates

    $6,067/mo

    Est. payment

    Explore your selling options

    Work with a Zillow partner agent

    Leverage their expertise and Zillow's premium Showcase listings to get your home seen by more buyers.

    Get started

    List with your own agent

    Get your home in front of millions of buyers by listing it on Zillow.

    Learn how to do it

    Sell it yourself

    Take full control of how buyers see your home on Zillow by listing For Sale by Owner (FSBO).

    List your home

    What's special

    Screened-in lanaiSummer kitchenLarge backyardOversized fridgeEnergy-efficient windowsGourmet kitchenTile floors
    Welcome to your upgraded dream home in this beautiful and secure Gated Community with only 34 houses located in the prime Doctor Phillips AREA! This spacious 4-bedroom, 3-bathroom home with a 3-car garage offers an IMPRESSIVE LIST OF UPGRADES that truly set it apart. Step into the GOURMET KITCHEN, fully equipped with high-end appliances, a pot filler, and an oversized fridge. Throughout the home, you’ll find tile floors, and smart home features such as a central alarm system by Strada Security (without cameras) and automated sprinklers. Other exceptional upgrades include a central vacuum system with easy-access points, Aquasure water filtration system, an electronic front door lock, and a laundry room with laundry tub for your conveniece. The master bedroom features two spacious walk-in closets, adding ample storage for all your needs. This home is immaculate and exceptionally well-maintained. Outside, embrace the best of Florida living in your LARGE BACKYARD with a SCREENED-IN LANAI and SUMMER KITCHEN featuring the Char-Broil Platinum line with stainless steel cabinetry—perfect for hosting outdoor gatherings in style. Every detail has been thoughtfully designed, from enhanced lighting fixtures to energy-efficient windows and more. All this, and you’re just moments away from top-rated schools, Restaurant Row, shopping, and major Orlando attractions! Plus, there’s an amazing park right across the street—Shadow Bay Park, perfect for outdoor activities! Schedule a showing NOW!

    Zillow last checked:

    Listing updated:

    Listed by:

    Allan Kardosh 407-499-4466,

    KARDOSH REALTY 407-499-4466

    Bought with:

    Li Ling Lee, 3526446

    FLORIDA REALTY INVESTMENTS

    Source: Stellar MLS,MLS#: O6257466MLS LogoOriginating MLS: Orlando Regional

    Facts & features

    Interior

    Bedrooms & bathrooms
    • Bedrooms: 4
    • Bathrooms: 3
    • Full bathrooms: 3
    Primary bedroom
    • Features: Walk-In Closet(s)
    • Level: First
    • Dimensions: 17x15
    Great room
    • Level: First
    • Dimensions: 25x20
    Kitchen
    • Level: First
    • Dimensions: 15x16
    Heating
    • Electric
    Cooling
    • Central Air
    Appliances
    • Included: Oven, Cooktop, Dishwasher, Dryer, Exhaust Fan, Microwave, Refrigerator, Washer
    • Laundry: Laundry Room
    Features
    • Ceiling Fan(s), Kitchen/Family Room Combo
    • Flooring: Carpet, Ceramic Tile
    • Has fireplace: No
    Interior area
    • Total structure area: 3,856
    • Total interior livable area: 2,916 sqft

    Property

    Parking
    • Total spaces: 3
    • Parking features: Garage - Attached
    • Attached garage spaces: 3
    Features
    • Levels: One
    • Stories: 1
    • Patio & porch: Screened
    • Exterior features: Sidewalk
    Lot
    • Size: 0.26 Acres
    Details
    • Parcel number: 132328739500230
    • Zoning: P-D
    • Special conditions: None

    Construction

    Type & style
    • Home type: SingleFamily
    • Property subtype: Single Family Residence
    Materials
    • Block, Concrete, Stucco
    • Foundation: Slab
    • Roof: Shingle
    Condition
    • Completed
    • New construction: No
    • Year built: 2018

    Utilities & green energy

    • Sewer: Public Sewer
    • Water: Public
    • Utilities for property: Cable Available

    Community & HOA

    Community
    • Pet fee: $0 monthly
    • Subdivision: RESERVE/PHILLIPS COVE
    HOA
    • Has HOA: Yes
    • HOA fee: $175 monthly
    • HOA name: Artemis LifeStyles
    • HOA phone: 407-705-2190
    Location
    • Region: Orlando

    Financial & listing details

    • Price per square foot: $284/sqft
    • Tax assessed value: $767,696
    • Annual tax amount: $10,010
    • Date on market: 11/14/2024
    • Cumulative days on market: 62 days
    • Listing terms: Cash,Conventional,FHA,Other,VA Loan
    • Ownership: Fee Simple
    • Total actual rent: 0
    • Road surface type: Asphalt

    Price history

    DateEventPrice
    3/17/2025Sold$828,000-1.2%$284/sqft
    Source: Stellar MLS #O6257466 Report a problem
    2/18/2025Pending sale$838,000$287/sqft
    Source: Stellar MLS #O6257466 Report a problem
    2/7/2025Price change$838,000-4.8%$287/sqft
    Source: Stellar MLS #O6257466 Report a problem
    1/8/2025Pending sale$880,000$302/sqft
    Source: Stellar MLS #O6257466 Report a problem
    12/18/2024Price change$880,000-3.8%$302/sqft
    Source: Stellar MLS #O6257466 Report a problem
    11/14/2024Listed for sale$915,000+71%$314/sqft
    Source: Stellar MLS #O6257466 Report a problem
    2/16/2018Sold$534,965$183/sqft
    Source: Public Record Report a problem

    Public tax history

    YearProperty taxesTax assessment
    2024$11,250 +12.4%$618,092 +10%
    2023$10,010 +21.5%$561,902 +10%
    2022$8,237 +8.2%$510,820 +10%
    2021$7,611 +0.8%$464,382 +1.6%
    2020$7,548 +5.6%$456,969 +7.4%
    2019$7,146 +439.4%$425,676 +567.2%
    2018$1,325 $63,800 +10%
    2017$1,325 +37.3%$58,000 +3.6%
    2016$965 $56,000
    Find assessor info on the county website

    Neighborhood: 32819

    Nearby schools

    GreatSchools rating
    Schools provided by the listing agent
    • Elementary: Palm Lake Elem
    • Middle: Chain of Lakes Middle
    • High: Dr. Phillips High

    Source: Stellar MLS. This data may not be complete. We recommend contacting the local school district to confirm school assignments for this home.

    Get a cash offer in 3 minutes
    Find out how much your home could sell for in as little as 3 minutes with a no-obligation cash offer.
    Estimated market value
    $818,500
    Get a cash offer in 3 minutes
    Find out how much your home could sell for in as little as 3 minutes with a no-obligation cash offer.
    Estimated market value
    $818,500