** WELL-CARED FOR PROPERTY W/ 5 BEDROOMS, BONUS/GAME ROOM, 4.5 BATHROOMS, SEPARATE LIVING & FAMILY ROOM + 3 CAR TANDEM GARAGE W/ (2) EV PRE-WIRED OUTLETS. NEAR AWARD WINNING SEVILLE COUNTRY CLUB. ''DESIRABLE FLOOR PLAN''- 9 FOOT CEILING ON THE 1ST & 2ND FLOOR/VAULTED CEILINGS. GRAND YET ELEGANT ENTRY WITH A WINDING STAIRCASE UPSTAIRS.! (1) BEDROOM & FULL BATHROOM DOWNSTAIRS PERFECT FOR YOUR GUESTS. KITCHEN TO DIE FOR * OODLES OF RAISED-PANEL CABINETS/ 42'' UPPERS * RECENTLY INSTALLED HIGH-END STAINLESS STEEL APPLIANCES * DOUBLE OVENS * 3-DOOR REFRIGERATOR * GRANITE COUNTER TOPS * (5) BURNER GAS COOKTOP * OVER-SIZED ISLAND W/ BREAKFAST BAR * LARGE EAT-IN KITCHEN * BUTLER PANTRY * WALK-IN PANTRY * STACKED STONE BACKSPLASH * R/O SYSTEM * OVERSIZED B/YARD W/ CUSTOM PERGOLA & ACCENT LIGHTING OVERSIZED BACKYARD W/ CUSTOM PAVERS. (3) SMART PROGRAMMABLE THERMOSTATS. (10) CEILING FANS. PROFESSIONAL LANDSCAPING FRONT & BACK. RAIN GUTTERS. (2) HIGH- EFFICIENCY HAVAC SYSTEMS (15 SEER) INSTALLED 2021. SOFT WATER SYSTEM. GAS HOT WATER HEATER INSTALLED 2021. GREAT ACCESS TO (2) PRIVATE PARKS IN THE NEIGHBORHOOD!
Sold for $755,000
$755,000
6920 S TUCANA Lane, Gilbert, AZ 85298
5beds
5baths
3,912sqft
Single Family Residence
Built in 2004
9,399 Square Feet Lot
$737,900 Zestimate®
$193/sqft
$3,974 Estimated rent
Home value
$737,900
$701,000 - $775,000
$3,974/mo
Zestimate® history
Owner options
List your home for rent
$3,974/mo
Rent Zestimate®
Find your next renter with Zillow Rental Manager. Plus, with online applications, you can quickly screen prospective tenants – for free.
$3,974/mo
Rent Zestimate®
Refinance and save
$4,572/mo
Est. payment
Refinancing to a lower rate could help reduce your monthly payments and save thousands over the life of the loan.
$4,572/mo
Est. payment
Explore your selling options
Work with a Zillow partner agent
Leverage their expertise and Zillow's premium Showcase listings to get your home seen by more buyers.
Get startedList with your own agent
Get your home in front of millions of buyers by listing it on Zillow.
Learn how to do itSell it yourself
Take full control of how buyers see your home on Zillow by listing For Sale by Owner (FSBO).
List your homeWhat's special
Separate livingAccent lighting oversized backyardDesirable floor planLarge eat-in kitchenOver-sized islandSmart programmable thermostatsCustom pavers
Zillow last checked:
Listing updated:
Listed by:
Wayne Knight 602-290-3609,
HomeSmart
Bought with:
Jose Esquivel, BR644495000
My Home Group Real Estate
Source: ARMLS,MLS#: 6658240
Facts & features
Interior
Bedrooms & bathrooms
- Bedrooms: 5
- Bathrooms: 5
Primary bedroom
- Level: Second
- Area: 266
- Dimensions: 19.00 x 14.00
Bedroom 2
- Level: Second
- Area: 221
- Dimensions: 17.00 x 13.00
Bedroom 3
- Level: First
- Area: 132
- Dimensions: 12.00 x 11.00
Bedroom 4
- Level: Second
- Area: 121
- Dimensions: 11.00 x 11.00
Bedroom 5
- Level: Second
- Area: 121
- Dimensions: 11.00 x 11.00
Bonus room
- Level: Second
- Area: 320
- Dimensions: 20.00 x 16.00
Dining room
- Level: First
- Area: 168
- Dimensions: 14.00 x 12.00
Family room
- Level: First
- Area: 390
- Dimensions: 26.00 x 15.00
Kitchen
- Level: First
- Area: 288
- Dimensions: 18.00 x 16.00
Living room
- Level: First
- Area: 224
- Dimensions: 16.00 x 14.00
Heating
- ENERGY STAR Qualified Equipment, Natural Gas, Ceiling
Cooling
- Central Air, Ceiling Fan(s), ENERGY STAR Qualified Equipment, Programmable Thmstat
Appliances
- Included: Gas Cooktop, Water Purifier
- Laundry: Engy Star (See Rmks)
Features
- High Speed Internet, Granite Counters, Double Vanity, Upstairs, Eat-in Kitchen, Breakfast Bar, 9+ Flat Ceilings, Vaulted Ceiling(s), Kitchen Island, Full Bth Master Bdrm, Separate Shwr & Tub
- Flooring: Carpet, Laminate, Tile
- Windows: Double Pane Windows
- Has basement: No
- Has fireplace: Yes
- Fireplace features: Family Room, Gas
Interior area
- Total structure area: 3,912
- Total interior livable area: 3,912 sqft
Property
Parking
- Total spaces: 7
- Parking features: Tandem Garage, Garage Door Opener, Extended Length Garage, Over Height Garage, Electric Vehicle Charging Station(s)
- Garage spaces: 3
- Uncovered spaces: 4
Features
- Stories: 2
- Patio & porch: Covered
- Spa features: None
- Fencing: Block
Lot
- Size: 9,399 Square Feet
- Features: Sprinklers In Rear, Sprinklers In Front, Gravel/Stone Front, Gravel/Stone Back, Grass Front, Auto Timer H2O Front, Auto Timer H2O Back
Details
- Additional structures: Gazebo
- Parcel number: 30479237
Construction
Type & style
- Home type: SingleFamily
- Architectural style: Spanish
- Property subtype: Single Family Residence
Materials
- Stucco, Wood Frame, Painted
- Roof: Tile,Concrete
Condition
- Year built: 2004
Details
- Builder name: STANDARD PACIFIC
Utilities & green energy
- Sewer: Public Sewer
- Water: City Water
Community & HOA
Community
- Features: Playground, Biking/Walking Path
- Subdivision: COUNTRY SHADOWS
HOA
- Has HOA: Yes
- Services included: Maintenance Grounds
- HOA fee: $213 quarterly
- HOA name: COUNTRY SHADOWS
- HOA phone: 480-941-1077
Location
- Region: Gilbert
Financial & listing details
- Price per square foot: $193/sqft
- Tax assessed value: $553,700
- Annual tax amount: $2,633
- Date on market: 10/21/2025
- Cumulative days on market: 36 days
- Listing terms: Cash,Conventional,FHA,VA Loan
- Ownership: Fee Simple
Price history
| Date | Event | Price |
|---|---|---|
| 3/20/2024 | Sold | $755,000+4.9%$193/sqft |
Source:  ARMLS #6658240 Report a problem ARMLS #6658240 Report a problem | ||
| 3/24/2023 | Sold | $720,000+83.2%$184/sqft |
Source: ARMLS #6524364 Report a problem | ||
| 6/29/2018 | Sold | $393,000+15.6%$100/sqft |
Source: ARMLS #5741481 Report a problem | ||
| 3/6/2018 | Sold | $340,000+0.4%$87/sqft |
Source: Public Record Report a problem | ||
| 7/27/2015 | Sold | $338,500-0.4%$87/sqft |
Source: Public Record Report a problem | ||
| 6/30/2014 | Sold | $340,000+11.1%$87/sqft |
Source: ARMLS #5101682 Report a problem | ||
| 12/18/2013 | Sold | $306,000+5.6%$78/sqft |
Source: Public Record Report a problem | ||
| 7/23/2009 | Sold | $289,900+16.9%$74/sqft |
Source: Public Record Report a problem | ||
| 3/13/2009 | Sold | $248,000-27.5%$63/sqft |
Source: Public Record Report a problem | ||
| 5/14/2008 | Sold | $342,103-16.1%$87/sqft |
Source: Public Record Report a problem | ||
| 8/29/2005 | Sold | $407,698$104/sqft |
Source: Public Record Report a problem | ||
Public tax history
| Year | Property taxes | Tax assessment |
|---|---|---|
| 2025 | $2,497 +1.3% | $55,370 -7.4% |
| 2024 | $2,465 -4.4% | $59,800 +88.6% |
| 2023 | $2,578 +1.5% | $31,706 -16% |
| 2022 | $2,540 -4.1% | $37,760 +7.9% |
| 2021 | $2,648 +4.2% | $35,010 +5.6% |
| 2020 | $2,542 +3.2% | $33,160 +9.2% |
| 2019 | $2,464 | $30,370 +5.2% |
| 2018 | $2,464 +6.8% | $28,860 +0.7% |
| 2017 | $2,307 -9.8% | $28,670 +2% |
| 2016 | $2,557 -1.9% | $28,100 +6% |
| 2015 | $2,606 | $26,500 +21.2% |
| 2014 | -- | $21,860 +17.7% |
| 2013 | -- | $18,580 -6.7% |
| 2012 | -- | $19,920 -10.8% |
| 2011 | -- | $22,330 -14.7% |
| 2010 | -- | $26,170 -23.7% |
| 2009 | -- | $34,310 -11.6% |
| 2008 | -- | $38,800 +5.6% |
| 2007 | -- | $36,750 +53.1% |
| 2006 | -- | $24,000 +435.7% |
| 2005 | -- | $4,480 |
Find assessor info on the county website
Neighborhood: Country Shadows
Nearby homes
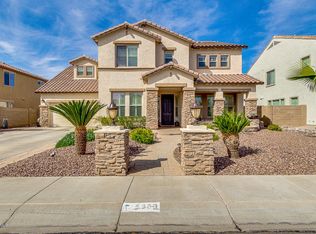
- $772,9005 bd4 ba3.9k sqft6930 S Tucana Ln, Gilbert, AZ 85298Off Market
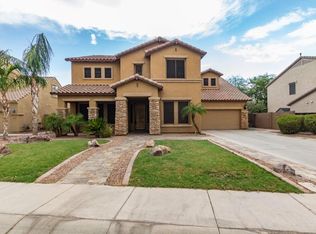
- $697,1005 bd4 ba3.9k sqft6910 S Tucana Ln, Gilbert, AZ 85298Off Market
- $773,900-- bd3 ba2.6k sqft6921 S Rochester Dr, Gilbert, AZ 85298Off Market
- $845,2005 bd4 ba3.4k sqft6905 S Rochester Dr, Gilbert, AZ 85298Off Market
- $748,800-- bd4 ba3.9k sqft6942 S Tucana Ln, Gilbert, AZ 85298Off Market
- $643,4005 bd3 ba3.2k sqft6898 S Tucana Ln, Gilbert, AZ 85298Off Market
- $877,0005 bd4 ba3.4k sqft6905 S Rochester Dr, Gilbert, AZ 85298Off Market
- $704,8005 bd4 ba2.8k sqft3029 E Turnberry Dr, Gilbert, AZ 85298Off Market
Nearby schools
GreatSchools rating
- 10/10Charlotte Patterson Elementary SchoolGrades: PK-6Distance: 1.2 mi
- 8/10Willie & Coy Payne Jr. High SchoolGrades: 7-8Distance: 1 mi
- 9/10Basha High SchoolGrades: PK,6-12Distance: 2.1 mi
Schools provided by the listing agent
- Middle: Willie & Coy Payne Jr. High
- High: Basha High School
- District: Chandler Unified District
Source: ARMLS. This data may not be complete. We recommend contacting the local school district to confirm school assignments for this home.
Get a cash offer in 3 minutes
Find out how much your home could sell for in as little as 3 minutes with a no-obligation cash offer.
Estimated market value
$737,900
Get a cash offer in 3 minutes
Find out how much your home could sell for in as little as 3 minutes with a no-obligation cash offer.
Estimated market value
$737,900
- Arizona
- Maricopa County
- Gilbert
- 85298
- Country Shadows
- 6920 S TUCANA Lane
Nearby cities
Nearby neighborhoods
Nearby zip codes
Other Gilbert Topics
