Skip main navigation
Sold
  • $492,000

    6920 SE Belmont St, Portland, OR 97215

    2beds
    1,533sqft
    Residential, Single Family Residence
    Built in 1894
    3,049 Square Feet Lot
    $638,900 Zestimate®
    $321/sqft
    $2,861 Estimated rent

    Home value

    $638,900

    $594,000 - $690,000

    $2,861/mo

    Zestimate® history
    Loading
    Loading...

    Owner options

    List your home for rent

    $2,861/mo

    Rent Zestimate®

    Find your next renter with Zillow Rental Manager. Plus, with online applications, you can quickly screen prospective tenants – for free.

    Learn more

    $2,861/mo

    Rent Zestimate®

    Refinance and save

    $3,068/mo

    Est. payment

    Refinancing to a lower rate could help reduce your monthly payments and save thousands over the life of the loan.

    See today's rates

    $3,068/mo

    Est. payment

    Explore your selling options

    Work with a Zillow partner agent

    Leverage their expertise and Zillow's premium Showcase listings to get your home seen by more buyers.

    Get started

    List with your own agent

    Get your home in front of millions of buyers by listing it on Zillow.

    Learn how to do it

    Sell it yourself

    Take full control of how buyers see your home on Zillow by listing For Sale by Owner (FSBO).

    List your home

    What's special

    Modern finishesFresh paintAmple storage spaceLarge primary suiteBrand-new carpetingSoaring high ceilingsOriginal fir floors
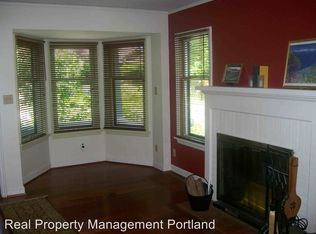
    Welcome to this adorable Mt. Tabor Victorian, built in 1894 and thoughtfully updated to blend historic charm with modern convenience. Step inside to find soaring high ceilings on the main floor, creating a light-filled, airy atmosphere throughout the open-concept kitchen, living, and dining areas. The original fir floors add warmth and character, complementing the fresh paint and new lighting throughout the interior. The kitchen is a perfect space for both cooking and entertaining, featuring modern finishes while maintaining the home's classic aesthetic. The large primary suite is located on the lower level, providing a peaceful retreat with brand-new carpeting and ample storage space. This home is situated in a prime location at the base of Mt. Tabor, across the street from Coquine Restaurant & Market, with easy access to Montavilla's vibrant shops and dining scene. Outdoor enthusiasts will love the proximity to Mt. Tabor Park, offering miles of trails and grassy areas to enjoy the stunning views of the city. Don't miss your chance to make this home yours! [Home Energy Score = 5. HES Report at https://rpt.greenbuildingregistry.com/hes/OR10234388]

    Zillow last checked:

    Listing updated:

    Listed by:

    Robin Springer moreland@windermere.com,

    Windermere Realty Trust,

    Melissa Ewbank 503-462-1331,

    Windermere Realty Trust

    Bought with:

    Troy Wilkerson, 200504513

    The Broker Network, LLC

    Source: RMLS (OR),MLS#: 24524152MLS Logo

    Facts & features

    Interior

    Bedrooms & bathrooms
    • Bedrooms: 2
    • Bathrooms: 2
    • Full bathrooms: 2
    • Main level bathrooms: 1
    Rooms
    • Room types: Bedroom 2, Dining Room, Family Room, Kitchen, Living Room, Primary Bedroom
    Primary bedroom
    • Features: Bathroom, Closet, Wallto Wall Carpet
    • Level: Lower
    • Area: 187
    • Dimensions: 17 x 11
    Bedroom 2
    • Features: Closet, High Ceilings, Wood Floors
    • Level: Main
    • Area: 98
    • Dimensions: 14 x 7
    Dining room
    • Features: Wood Floors
    • Level: Main
    Kitchen
    • Features: Updated Remodeled, Vinyl Floor
    • Level: Main
    • Area: 182
    • Width: 13
    Living room
    • Features: Bay Window, High Ceilings, Wood Floors
    • Level: Main
    • Area: 286
    • Dimensions: 26 x 11
    Heating
    • Forced Air
    Cooling
    • None
    Appliances
    • Included: Dishwasher, Disposal, Free-Standing Range, Free-Standing Refrigerator, Microwave, Stainless Steel Appliance(s), Gas Water Heater
    Features
    • High Ceilings, Wainscoting, Closet, Updated Remodeled, Bathroom
    • Flooring: Tile, Vinyl, Wall to Wall Carpet, Wood
    • Windows: Double Pane Windows, Bay Window(s)
    • Basement: Finished,Partial
    Interior area
    • Total structure area: 1,533
    • Total interior livable area: 1,533 sqft

    Property

    Parking
    • Parking features: Driveway
    • Has uncovered spaces: Yes
    Features
    • Stories: 2
    • Patio & porch: Porch
    Lot
    • Size: 3,049 Square Feet
    • Features: Level, SqFt 3000 to 4999
    Details
    • Parcel number: R283072
    • Zoning: R5

    Construction

    Type & style
    • Home type: SingleFamily
    • Architectural style: Victorian
    • Property subtype: Residential, Single Family Residence
    Materials
    • Vinyl Siding, Wood Siding
    • Roof: Composition
    Condition
    • Approximately,Updated/Remodeled
    • New construction: No
    • Year built: 1894

    Utilities & green energy

    • Gas: Gas
    • Sewer: Public Sewer
    • Water: Public

    Community & HOA

    Community
    • Subdivision: Mt Tabor
    HOA
    • Has HOA: No
    Location
    • Region: Portland

    Financial & listing details

    • Price per square foot: $321/sqft
    • Tax assessed value: $629,150
    • Annual tax amount: $5,939
    • Date on market: 11/22/2024
    • Cumulative days on market: 4 days
    • Listing terms: Cash,Conventional
    • Road surface type: Unimproved

    Price history

    DateEventPrice
    12/23/2024Sold$492,000+3.6%$321/sqft
    Source: RMLS (OR) #24524152 Report a problem
    11/27/2024Pending sale$475,000$310/sqft
    Source: RMLS (OR) #24524152 Report a problem
    11/22/2024Listed for sale$475,000+24.3%$310/sqft
    Source: RMLS (OR) #24524152 Report a problem
    6/22/2006Sold$382,000+82.8%$249/sqft
    Source: Public Record Report a problem
    12/28/2005Sold$209,000+84.1%$136/sqft
    Source: Public Record Report a problem
    9/14/2000Sold$113,500$74/sqft
    Source: Public Record Report a problem

    Public tax history

    YearProperty taxesTax assessment
    2025$6,160 +3.7%$228,630 +3%
    2024$5,939 +4%$221,980 +3%
    2023$5,711 +2.2%$215,520 +3%
    2022$5,587 +1.7%$209,250 +3%
    2021$5,493 +9%$203,160 +3%
    2020$5,039 +3.8%$197,250 +3%
    2019$4,854 $191,510 +3%
    2018$4,854 +3%$185,940 +3%
    2017$4,711 +14%$180,530 +3%
    2016$4,133 $175,280 +3%
    2015$4,133 +2.7%$170,180 +3%
    2014$4,024 +3.9%$165,230 +3%
    2013$3,871 +10.5%$160,420 +3%
    2012$3,502 +3.9%$155,750 +3%
    2011$3,370 +5.4%$151,220 +3%
    2010$3,198 +2.7%$146,820 +3%
    2009$3,114 +6%$142,550 +3%
    2008$2,939 +0.3%$138,400 +3%
    2007$2,930 +60.8%$134,370 +48.7%
    2006$1,823 +4.7%$90,370 +3%
    2005$1,741 -8.2%$87,740 +3%
    2004$1,896 +2.3%$85,190 +3%
    2003$1,854 +8.9%$82,710 +3%
    2002$1,703 +7.4%$80,310 +6.1%
    2000$1,586 +7.5%$75,710 +3%
    1999$1,475 $73,510
    Find assessor info on the county website

    Neighborhood: Mount Tabor

    Nearby schools

    GreatSchools rating
    Schools provided by the listing agent
    • Elementary: Glencoe
    • Middle: Bridger
    • High: Franklin

    Source: RMLS (OR). This data may not be complete. We recommend contacting the local school district to confirm school assignments for this home.

    Get a cash offer in 3 minutes
    Find out how much your home could sell for in as little as 3 minutes with a no-obligation cash offer.
    Estimated market value
    $638,900
    Get a cash offer in 3 minutes
    Find out how much your home could sell for in as little as 3 minutes with a no-obligation cash offer.
    Estimated market value
    $638,900