Fabulous home in premier Lake Forest gated community offers state-of-the-art living in a neighborhood with a host of amenities. From the iron double doors in front to the water features out back, the beauty is in the details: Sub-Zero fridge, Sonos sound system, Kaleidescape home theater, walk-in wine room, two fireplaces. Wonderful built-ins highlight the primary suite's walk-in closet, which adjoins a double-vanity bath with marble touches. The study, living room and primary suite enjoy views of a landscaped courtyard. A catering-quality kitchen comes with prep sink, six-burner gas cooktop and large island. Upstairs you'll find two bedrooms, one with its own patio, and a media room. Both bedrooms have private baths. New HVAC. Lake Forest also offers extensive walking trails, pickle-ball courts and four manned gatehouses.
Sold
Price Unknown
6920 Stone Meadow Dr, Dallas, TX 75230
3beds
5,351sqft
Single Family Residence
Built in 2002
8,450 Square Feet Lot
$2,156,800 Zestimate®
$--/sqft
$8,916 Estimated rent
Home value
$2,156,800
$1.96M - $2.37M
$8,916/mo
Zestimate® history
Owner options
List your home for rent
$8,916/mo
Rent Zestimate®
Find your next renter with Zillow Rental Manager. Plus, with online applications, you can quickly screen prospective tenants – for free.
$8,916/mo
Rent Zestimate®
Refinance and save
$6,450/mo
Est. payment
Refinancing to a lower rate could help reduce your monthly payments and save thousands over the life of the loan.
$6,450/mo
Est. payment
Explore your selling options
Work with a Zillow partner agent
Leverage their expertise and Zillow's premium Showcase listings to get your home seen by more buyers.
Get startedList with your own agent
Get your home in front of millions of buyers by listing it on Zillow.
Learn how to do itSell it yourself
Take full control of how buyers see your home on Zillow by listing For Sale by Owner (FSBO).
List your homeWhat's special
Fabulous homeNew hvacPickle-ball courtsPrep sinkWalk-in wine roomSonos sound systemLarge island
Zillow last checked:
Listing updated:
Listed by:
Debbie Sherrington 0430337 214-522-3838,
Dave Perry Miller Real Estate 214-522-3838
Bought with:
Jill Long
Allie Beth Allman & Assoc.
Source: NTREIS,MLS#: 20452703
Facts & features
Interior
Bedrooms & bathrooms
- Bedrooms: 3
- Bathrooms: 5
- Full bathrooms: 3
- 1/2 bathrooms: 2
Primary bedroom
- Features: Dual Sinks, Double Vanity, Jetted Tub, Sitting Area in Primary, Separate Shower, Walk-In Closet(s)
- Level: First
- Dimensions: 17 x 19
Bedroom
- Features: En Suite Bathroom, Walk-In Closet(s)
- Level: Second
- Dimensions: 13 x 16
Bedroom
- Features: En Suite Bathroom, Walk-In Closet(s)
- Level: Second
- Dimensions: 14 x 14
Breakfast room nook
- Level: First
- Dimensions: 13 x 16
Dining room
- Features: Butler's Pantry
- Level: First
- Dimensions: 13 x 16
Game room
- Level: Second
- Dimensions: 21 x 17
Kitchen
- Features: Breakfast Bar, Built-in Features, Butler's Pantry, Dual Sinks, Eat-in Kitchen, Kitchen Island, Pantry, Stone Counters, Walk-In Pantry
- Level: First
- Dimensions: 15 x 20
Library
- Features: Built-in Features, Fireplace
- Level: First
- Dimensions: 16 x 13
Living room
- Features: Built-in Features, Fireplace
- Level: First
- Dimensions: 20 x 26
Office
- Features: Built-in Features
- Level: Second
- Dimensions: 10 x 8
Utility room
- Features: Built-in Features, Utility Room, Utility Sink
- Level: First
- Dimensions: 11 x 9
Heating
- Central, Natural Gas, Zoned
Cooling
- Central Air, Electric, Zoned
Appliances
- Included: Some Gas Appliances, Built-In Refrigerator, Double Oven, Dishwasher, Gas Cooktop, Disposal, Microwave, Plumbed For Gas, Vented Exhaust Fan
- Laundry: Laundry in Utility Room
Features
- Wet Bar, Built-in Features, Decorative/Designer Lighting Fixtures, Double Vanity, High Speed Internet, Pantry, Smart Home, Cable TV, Vaulted Ceiling(s), Walk-In Closet(s), Wired for Sound
- Flooring: Stone, Wood
- Windows: Skylight(s), Shutters
- Has basement: No
- Number of fireplaces: 2
- Fireplace features: Gas Log, Gas Starter
Interior area
- Total interior livable area: 5,351 sqft
Property
Parking
- Total spaces: 2
- Parking features: Garage Faces Front, Garage, Garage Door Opener
- Attached garage spaces: 2
Features
- Levels: Two
- Stories: 2
- Patio & porch: Patio, Covered
- Exterior features: Lighting, Rain Gutters
- Pool features: None, Community
- Fencing: Brick
Lot
- Size: 8,450 Square Feet
- Features: Landscaped, Subdivision, Sprinkler System, Few Trees
- Residential vegetation: Grassed
Details
- Parcel number: 007462000G83A0000
Construction
Type & style
- Home type: SingleFamily
- Architectural style: Traditional,Detached
- Property subtype: Single Family Residence
Materials
- Brick
- Foundation: Slab
- Roof: Composition
Condition
- Year built: 2002
Utilities & green energy
- Sewer: Public Sewer
- Water: Public
- Utilities for property: Sewer Available, Water Available, Cable Available
Community & HOA
Community
- Features: Fenced Yard, Gated, Lake, Pool, Tennis Court(s), Trails/Paths, Curbs
- Security: Security System Owned, Security System, Smoke Detector(s), Gated with Guard
- Subdivision: Lake Forest Ph G-R1
HOA
- Has HOA: Yes
- Services included: All Facilities, Association Management, Maintenance Structure
- HOA fee: $6,450 annually
- HOA name: Lake Forest Community Association
- HOA phone: 972-458-2200
Location
- Region: Dallas
Financial & listing details
- Tax assessed value: $2,006,030
- Annual tax amount: $40,918
- Date on market: 11/17/2023
- Cumulative days on market: 2 days
- Listing terms: Cash,Conventional
Price history
| Date | Event | Price |
|---|---|---|
| 11/15/2023 | Sold | -- |
Source: NTREIS #20452703 Report a problem | ||
| 10/18/2023 | Pending sale | $1,875,000$350/sqft |
Source: NTREIS #20452703 Report a problem | ||
| 10/16/2023 | Contingent | $1,875,000$350/sqft |
Source: NTREIS #20452703 Report a problem | ||
| 10/13/2023 | Listed for sale | $1,875,000+14.3%$350/sqft |
Source: NTREIS #20452703 Report a problem | ||
| 6/8/2018 | Listing removed | $1,640,000$306/sqft |
Source: Allie Beth Allman & Assoc. #13830325 Report a problem | ||
| 5/16/2018 | Pending sale | $1,640,000$306/sqft |
Source: Allie Beth Allman & Assoc. #13830325 Report a problem | ||
| 5/1/2018 | Listed for sale | $1,640,000+42.6%$306/sqft |
Source: Allie Beth Allman & Assoc. #13830325 Report a problem | ||
| 4/6/2011 | Listing removed | $1,150,000$215/sqft |
Source: Virginia Cook, Realtors #11530507 Report a problem | ||
| 3/6/2011 | Price change | $1,150,000-3.8%$215/sqft |
Source: Virginia Cook, Realtors #11530507 Report a problem | ||
| 1/20/2011 | Listed for sale | $1,196,000$224/sqft |
Source: Virginia Cook, REALTORS #11530507 Report a problem | ||
| 11/24/2010 | Listing removed | $1,196,000$224/sqft |
Source: Virginia Cook, Realtors #11343056 Report a problem | ||
| 2/7/2010 | Listed for sale | $1,196,000$224/sqft |
Source: Virginia Cook, Realtors #11343056 Report a problem | ||
Public tax history
| Year | Property taxes | Tax assessment |
|---|---|---|
| 2025 | $36,337 +5.6% | $2,006,030 +7% |
| 2024 | $34,398 +35.3% | $1,875,000 -12.3% |
| 2023 | $25,418 -12.4% | $2,137,910 +30.6% |
| 2022 | $29,004 +4.3% | $1,636,470 +22.1% |
| 2021 | $27,819 -3% | $1,340,050 |
| 2020 | $28,688 -0.8% | $1,340,050 |
| 2019 | $28,914 +10.9% | $1,340,050 +5.9% |
| 2018 | $26,074 -0.1% | $1,265,500 |
| 2017 | $26,111 -1.2% | $1,265,500 -0.7% |
| 2016 | $26,423 +1.7% | $1,274,430 |
| 2015 | $25,976 | $1,274,430 +6.9% |
| 2014 | $25,976 | $1,192,210 |
| 2013 | -- | -- |
| 2012 | -- | -- |
| 2011 | -- | -- |
| 2010 | -- | -- |
| 2009 | -- | -- |
| 2008 | -- | -- |
| 2007 | -- | -- |
| 2005 | -- | -- |
| 2004 | -- | -- |
| 2003 | -- | -- |
| 2002 | -- | -- |
| 2001 | -- | -- |
Find assessor info on the county website
Neighborhood: Hillcrest Forest
Nearby homes
- $2,332,8003 bd3 ba5.2k sqft6924 Stone Meadow Dr, Dallas, TX 75230Off Market

- $1,491,8004 bd3 ba3.7k sqft6916 Stone Meadow Dr, Dallas, TX 75230Off Market
- $100-- bd-- ba-- sqft12200 Pecan Hollow Dr, Dallas, TX 75230Off Market
- $2,014,0003 bd4 ba4.6k sqft6919 Preston Glen Dr, Dallas, TX 75230Off Market
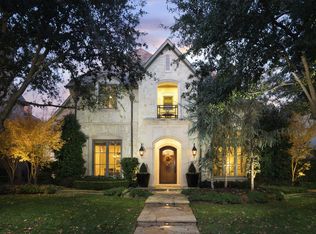
- $1,939,7004 bd4 ba5.2k sqft6915 Preston Glen Dr, Dallas, TX 75230Off Market
- $1,897,6004 bd4 ba5.2k sqft6923 Preston Glen Dr, Dallas, TX 75230Off Market
- $1,959,2003 bd4 ba4.5k sqft6928 Stone Meadow Dr, Dallas, TX 75230Off Market
- $1,878,2005 bd5 ba4.9k sqft6912 Stone Meadow Dr, Dallas, TX 75230Off Market
Nearby schools
GreatSchools rating
- 8/10Arthur Kramer Elementary SchoolGrades: PK-5Distance: 0.9 mi
- 5/10Benjamin Franklin Middle SchoolGrades: 6-8Distance: 2 mi
- 4/10Hillcrest High SchoolGrades: 9-12Distance: 2.2 mi
Schools provided by the listing agent
- Elementary: Kramer
- Middle: Benjamin Franklin
- High: Hillcrest
- District: Dallas ISD
Source: NTREIS. This data may not be complete. We recommend contacting the local school district to confirm school assignments for this home.
Get a cash offer in 3 minutes
Find out how much your home could sell for in as little as 3 minutes with a no-obligation cash offer.
Estimated market value
$2,156,800
Get a cash offer in 3 minutes
Find out how much your home could sell for in as little as 3 minutes with a no-obligation cash offer.
Estimated market value
$2,156,800
- Texas
- Dallas County
- Dallas
- 75230
- Hillcrest Forest
- 6920 Stone Meadow Dr
