Skip main navigation
Sold for $415,000
  • $415,000

    6920 Stonewood Pl #42, Clarkston, MI 48346

    2beds
    1,504sqft
    Condominium
    Built in 2019
    -- sqft lot
    $426,100 Zestimate®
    $276/sqft
    $2,283 Estimated rent

    Home value

    $426,100

    $401,000 - $452,000

    $2,283/mo

    Zestimate® history
    Loading
    Loading...

    Owner options

    List your home for rent

    $2,283/mo

    Rent Zestimate®

    Find your next renter with Zillow Rental Manager. Plus, with online applications, you can quickly screen prospective tenants – for free.

    Learn more

    $2,283/mo

    Rent Zestimate®

    Refinance and save

    $3,169/mo

    Est. payment

    Refinancing to a lower rate could help reduce your monthly payments and save thousands over the life of the loan.

    See today's rates

    $3,169/mo

    Est. payment

    Explore your selling options

    Work with a Zillow partner agent

    Leverage their expertise and Zillow's premium Showcase listings to get your home seen by more buyers.

    Get started

    List with your own agent

    Get your home in front of millions of buyers by listing it on Zillow.

    Learn how to do it

    Sell it yourself

    Take full control of how buyers see your home on Zillow by listing For Sale by Owner (FSBO).

    List your home

    What's special

    Stunning stone fireplaceLarge island with overhangSeamless hardwood floorsWalk-in closetSeparate soaking tubLuxurious master bathWalk-in tile shower
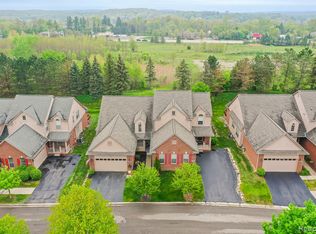
    Beautiful Ranch End-Unit Condo Built in 2019! This 2-bedroom, 2-bath open-concept condo offers modern living with style and comfort. The spacious kitchen is equipped with white cabinetry, stainless steel appliances, and a large island with overhang to provide additional seating—perfect for entertaining. The main living areas feature seamless hardwood floors welcoming you into the inviting living room that showcases a stunning stone fireplace with a floating wood beam mantel and a sliding door leading to a private deck overlooking your backyard. The primary suite includes a luxurious master bath with a walk-in tile shower, separate soaking tub, and a walk-in closet. Additional highlights include a 2-car attached courtyard garage, an unfinished basement ready for your personal touch. This property has a swim association . This move-in-ready home blends convenience and elegance—don’t miss your chance to make it yours!

    Zillow last checked:

    Listing updated:

    Listed by:

    Michelle Casuccio 586-709-8129,

    EXP Realty - Shelby

    Bought with:

    Brandon Verlinden, 6501448317

    EXP Realty

    Source: Realcomp II,MLS#: 20251036954MLS Logo

    Facts & features

    Interior

    Bedrooms & bathrooms
    • Bedrooms: 2
    • Bathrooms: 2
    • Full bathrooms: 2
    Primary bedroom
    • Level: Entry
    • Area: 210
    • Dimensions: 15 X 14
    Bedroom
    • Level: Entry
    • Area: 120
    • Dimensions: 10 X 12
    Primary bathroom
    • Level: Entry
    Other
    • Level: Entry
    Dining room
    • Level: Entry
    • Area: 160
    • Dimensions: 16 X 10
    Kitchen
    • Level: Entry
    • Area: 180
    • Dimensions: 15 X 12
    Laundry
    • Level: Entry
    • Area: 63
    • Dimensions: 7 X 9
    Heating
    • Forced Air, Natural Gas
    Cooling
    • Ceiling Fans, Central Air
    Appliances
    • Included: Dishwasher, Disposal, Dryer, Free Standing Gas Range, Free Standing Refrigerator, Microwave, Washer
    Features
    • Basement: Unfinished
    • Has fireplace: Yes
    • Fireplace features: Gas, Great Room
    Interior area
    • Total interior livable area: 1,504 sqft
    • Finished area above ground: 1,504

    Property

    Parking
    • Total spaces: 2
    • Parking features: Two Car Garage, Attached, Direct Access, Electricityin Garage, Garage Faces Side
    • Attached garage spaces: 2
    Features
    • Levels: One
    • Stories: 1
    • Entry location: GroundLevelwSteps
    • Patio & porch: Covered, Deck, Patio
    • Exterior features: Private Entrance
    • Pool features: Community, In Ground
    Details
    • Parcel number: 0830252049
    • Special conditions: Short Sale No,Standard

    Construction

    Type & style
    • Home type: Condo
    • Architectural style: Ranch
    • Property subtype: Condominium
    Materials
    • Brick, Wood Siding
    • Foundation: Basement, Poured
    Condition
    • New construction: No
    • Year built: 2019

    Utilities & green energy

    • Sewer: Public Sewer
    • Water: Other

    Community & HOA

    Community
    • Subdivision: STONEWOOD PLACE CONDOS OCCPN 1603
    HOA
    • Has HOA: Yes
    • Services included: Maintenance Grounds, Maintenance Structure, Snow Removal
    • HOA fee: $475 monthly
    • HOA phone: 248-652-8221
    Location
    • Region: Clarkston

    Financial & listing details

    • Price per square foot: $276/sqft
    • Tax assessed value: $192,045
    • Annual tax amount: $6,227
    • Date on market: 9/30/2025
    • Cumulative days on market: 5 days
    • Listing agreement: Exclusive Right To Sell
    • Listing terms: Cash,Conventional

    Price history

    DateEventPrice
    10/24/2025Sold$415,000$276/sqft
    Source: Realcomp II #20251036954 Report a problem
    10/13/2025Pending sale$415,000$276/sqft
    Source: Realcomp II #20251036954 Report a problem
    9/30/2025Listed for sale$415,000$276/sqft
    Source: Realcomp II #20251036954 Report a problem

    Public tax history

    Tax history is unavailable.

    Neighborhood: 48346

    Nearby schools

    GreatSchools rating
    Get a cash offer in 3 minutes
    Find out how much your home could sell for in as little as 3 minutes with a no-obligation cash offer.
    Estimated market value
    $426,100
    Get a cash offer in 3 minutes
    Find out how much your home could sell for in as little as 3 minutes with a no-obligation cash offer.
    Estimated market value
    $426,100