Skip main navigation
Sold for $329,900
  • $329,900

    6920 Trion Hwy, La Fayette, GA 30728

    2beds
    2,217sqft
    Single Family Residence
    Built in 1975
    4.88 Acres Lot
    $328,100 Zestimate®
    $149/sqft
    $2,095 Estimated rent

    Home value

    $328,100

    $256,000 - $420,000

    $2,095/mo

    Zestimate® history
    Loading
    Loading...

    Owner options

    List your home for rent

    $2,095/mo

    Rent Zestimate®

    Find your next renter with Zillow Rental Manager. Plus, with online applications, you can quickly screen prospective tenants – for free.

    Learn more

    $2,095/mo

    Rent Zestimate®

    Refinance and save

    $1,986/mo

    Est. payment

    Refinancing to a lower rate could help reduce your monthly payments and save thousands over the life of the loan.

    See today's rates

    $1,986/mo

    Est. payment

    Explore your selling options

    Work with a Zillow partner agent

    Leverage their expertise and Zillow's premium Showcase listings to get your home seen by more buyers.

    Get started

    List with your own agent

    Get your home in front of millions of buyers by listing it on Zillow.

    Learn how to do it

    Sell it yourself

    Take full control of how buyers see your home on Zillow by listing For Sale by Owner (FSBO).

    List your home

    What's special

    Cozy fireplaceCustom woodworkSecond kitchenTwo large covered porchesSolid hardwood flooringStunning country homeSpacious main kitchen
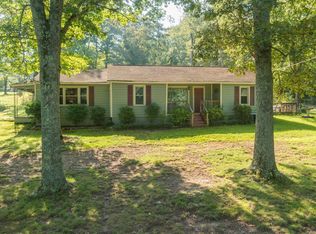
    Step into this stunning country home nestled on almost 5 acres of beautiful land, capturing the essence of country living! This one level home with loft room (approx. 2,200 sq ft on main) on a partially, finished FULL basement (approx. 1,300 sq ft) is a haven of possibilities. Beautiful custom woodwork and solid hardwood flooring create a warm ambiance as you enter the home. The main floor boasts 2 bedrooms, 1 bath, while the living room features a cozy fireplace and solid hardwood flooring. The loft area offers endless possibilities as a bonus room, office/reading area, and/or 3rd bedroom. The spacious main kitchen is a culinary delight, complete with an eat-in area, island, cooktop, and double oven. A second kitchen provides additional space for food preparation, canning and storage. The stunning addition off the kitchen, complete with double doors and a balcony, is perfect for a formal dining room or a relaxing den. The expansive basement offers a blank canvas, awaiting your personal touch, with a full bathroom, tile shower, and bonus room. The home's exterior boasts two large covered porches. Additional features include a workshop with a two-car garage, extra parking for farm equipment, smaller shed and pole barn providing ample space for gardening, storage and endless possibilities!

    Zillow last checked:

    Listing updated:

    Listed by:

    Joanna Jackson 706-506-5151,

    RE/MAX Real Estate Center

    Bought with:

    Comps Only

    COMPS ONLY

    Source: Greater Chattanooga Realtors,MLS#: 1509980

    Facts & features

    Interior

    Bedrooms & bathrooms
    • Bedrooms: 2
    • Bathrooms: 2
    • Full bathrooms: 2
    Bedroom
    • Level: First
    Bedroom
    • Level: First
    Bathroom
    • Level: First
    Bathroom
    • Level: Basement
    Bonus room
    • Level: Basement
    Dining room
    • Level: First
    Family room
    • Level: Basement
    Kitchen
    • Level: First
    Kitchen
    • Level: First
    Living room
    • Level: First
    Loft
    • Level: Second
    Heating
    • Central
    Cooling
    • Central Air, Window Unit(s)
    Appliances
    • Included: Cooktop, Double Oven, Dishwasher, Refrigerator, Washer/Dryer, Water Heater, Water Softener
    • Laundry: In Basement
    Features
    • Beamed Ceilings, Crown Molding, Eat-in Kitchen, Soaking Tub, See Remarks, Vaulted Ceiling(s), Walk-In Closet(s), Separate Dining Room
    • Flooring: Concrete, Hardwood, Laminate
    • Basement: Full,Partially Finished
    • Has fireplace: Yes
    • Fireplace features: Basement, Living Room
    Interior area
    • Total structure area: 2,217
    • Total interior livable area: 2,217 sqft
    • Finished area above ground: 2,217

    Property

    Parking
    • Parking features: Off Street
    Features
    • Patio & porch: Covered, Front Porch, Rear Porch
    • Exterior features: Balcony, Storage
    Lot
    • Size: 4.88 Acres
    • Features: Gentle Sloping, Level, Sloped, Rural
    Details
    • Additional structures: Shed(s), Workshop
    • Parcel number: 0485 012
    • Other equipment: Dehumidifier

    Construction

    Type & style
    • Home type: SingleFamily
    • Property subtype: Single Family Residence
    Materials
    • Brick, HardiPlank Type
    • Foundation: Block
    • Roof: Composition
    Condition
    • New construction: No
    • Year built: 1975

    Utilities & green energy

    • Sewer: Septic Tank
    • Water: Public
    • Utilities for property: Electricity Connected, Natural Gas Connected, Water Connected

    Community & neighborhood

    Location
    • Region: La Fayette
    • Subdivision: None

    Other

    Other facts
    • Listing terms: Cash,Conventional,FHA

    Price history

    DateEventPrice
    5/19/2025Sold$329,900+0.3%$149/sqft
    Source: Greater Chattanooga Realtors #1509980 Report a problem
    4/15/2025Pending sale$329,000$148/sqft
    Source: GAMLS #10488621 Report a problem
    4/15/2025Contingent$329,000$148/sqft
    Source: Greater Chattanooga Realtors #1509980 Report a problem
    4/9/2025Listed for sale$329,000$148/sqft
    Source: Greater Chattanooga Realtors #1509980 Report a problem
    4/1/2025Pending sale$329,000$148/sqft
    Source: GAMLS #10488621 Report a problem
    4/1/2025Contingent$329,000$148/sqft
    Source: Greater Chattanooga Realtors #1509980 Report a problem
    3/28/2025Listed for sale$329,000+7.9%$148/sqft
    Source: Greater Chattanooga Realtors #1509980 Report a problem
    8/14/2024Sold$305,000$138/sqft
    Source: Public Record Report a problem

    Public tax history

    YearProperty taxesTax assessment
    2025$2,793 +11.2%$126,777 +15%
    2024$2,511 +173.7%$110,272 +9.1%
    2023$917 +64.5%$101,120 +26.4%
    2022$557 +49.4%$80,009 +18.2%
    2021$373 +51.4%$67,691 +15.2%
    2020$247 $58,737
    2019-- $58,737
    2018$1,900 +0.6%$58,737 +0.6%
    2017$1,888 $58,368
    2016$1,888 +25.1%$58,368 +19.7%
    2015$1,509 +24.1%$48,779 +2.5%
    2014$1,216 $47,611
    2013$1,216 $47,611
    2012-- --
    2011-- --
    2010-- --
    2009-- --

    Find assessor info on the county website

    Neighborhood: 30728

    Nearby schools

    GreatSchools rating
    Schools provided by the listing agent
    • Elementary: Gilbert Elementary School
    • Middle: LaFayette Middle
    • High: LaFayette High

    Source: Greater Chattanooga Realtors. This data may not be complete. We recommend contacting the local school district to confirm school assignments for this home.

    Get a cash offer in 3 minutes
    Find out how much your home could sell for in as little as 3 minutes with a no-obligation cash offer.
    Estimated market value
    $328,100
    Get a cash offer in 3 minutes
    Find out how much your home could sell for in as little as 3 minutes with a no-obligation cash offer.
    Estimated market value
    $328,100