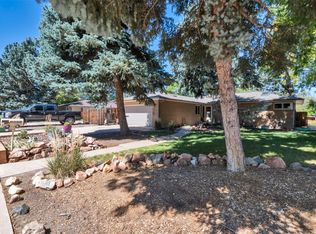
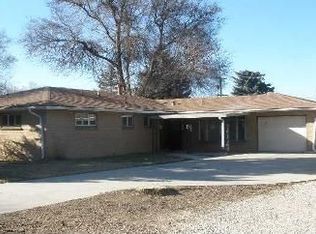
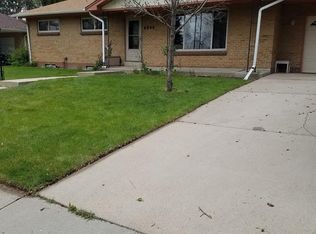
Welcome to 6920 W 5th Avenue in Lakewood. This expansive 4-bedroom, 2-bathroom mid-century-style home offers the perfect balance of a suburban feel and unbeatable urban access. With 2,669 square feet of living space, this home features tons of space to expand or work from home. Enjoy hardwood floors on the main floor, two fireplaces, a large family room, and an updated main floor bathroom. The kitchen is adorned with a stainless appliance package and lofted ceilings with a skylight. The fully finished basement features two additional bedrooms (one is non-conforming), den space which is great for a movie room, bar area, and additional separate flex room which is great for an office. Outside, you'll enjoy a large backyard, great for entertaining, a storage shed, and a one-car attached garage. Ditch the car and walk just a few blocks to the lake, tennis courts, and trails at O'Kane Park. You are a 5-minute drive from the Belmar area shopping and restaurants and just a few minutes from 6th Avenue, where you can head downtown or up to the mountains. * Availability date: NOW * Lease Term Options: 12 months * Approved applications require at least 5 business days before moving in, regardless of the unit availability date. Availability date is subject to change. If the unit is vacant, possession must be taken within 14 days of the application approval. FEE DISCLOSURES Mandatory Fees * Application Fee: $59 per adult occupying the property * Administration Fee: $300 one-time fee due at move-in * Residents Benefit package: $39.95 per month (details below) * Electricity/Gas: Varies/Paid to provider by resident * Other Utilities: Resident responsible for water, sewer at $179 per month. Trash paid to provider directly, renters choice on provider. * Security Deposit: One month's rent. Some applicants may qualify for security deposit alternatives! Variable/Situational Fees: * Pet Fees: Refundable $300 pet deposit if allowed + one-time $25 PetScreening fee per pet due on application. The monthly pet fee is $35 per pet. * Applicant has the right to provide My Haven with a Portable Tenant Screening Report (PTSR) that is not more than 60 days old, as defined in Section 38-12-902(2.5), Colorado Revised Statutes; and 2) if Applicant provided My Haven with a PTSR, My Haven is prohibited from a) charging Applicant a rental application fee; or b) charging Application a fee for My Haven to access or use the PTSR. Total Monthly Rent: $3,667.95 *This amount represents the total monthly billing, excluding the optional fees and one-time mandatory fees listed above. APPLICATION DETAILS * Pets: Up to two dogs, no cats * Lawn Care/Snow Removal: Resident must take care of any landscaping including lawn care, mowing/weeding/raking, and snow removal. * The first applicant to pay the application fee, then once approved, pay the security deposit, will have the opportunity to move forward with a lease. * Equal opportunity leasing and housing TOUR SCHEDULING * If the property is vacant, you can schedule your self-guided tour through Show Mojo via the email that will be sent to you. If the property is not currently vacant, you may schedule a time to view through an agent led tour or be notified when tour times are available. You will receive an email from Show Mojo that will walk through the process of these options. All tours are required to verify their identity through a credit or debit card as well as government issued ID. APPLICANT QUALIFICATION STANDARDS * Total income of at least 2X monthly charges for an individual applicant or combined for the household. * 635+ credit score is required. Applicants with a lower credit score may justify denial or require provision of an additional security deposit. Please note this is not inclusive of any subsidized housing requirements per state law. * Co-signers will only be considered to meet income requirements. * Application processing time is 1-3 days. * Other terms and conditions may apply RESIDENT BENEFIT PACKAGE This package is mandatory and includes renters' insurance ($100,000 liability and $10,000 personal property), HVAC air filter delivery (for applicable properties), credit building to help boost your credit score with timely rent payments, $1M Identity Protection, our best-in-class resident rewards program, and much more! More details upon application completion. BEWARE OF RENTAL SCAMS My Haven exclusively manages our rentals without a 3rd party. We do not lease homes through Craigslist, SocialServe, LetGo, Facebook Marketplace or other classified advertising services. We will never ask for wire transfers, cash apps like Venmo, Zelle, CashApp PayPal, or any other transferring method to collect funds. BROKER My Haven 2590 Welton St Ste 200, Denver, CO 80205
This property is not currently displayed as for sale or rent on Zillow. This may be different from what's on other websites or public sources.