Skip main navigation
Active
  • $549,900

    6921 Bear Ridge Rd, North Tonawanda, NY 14120

    4beds
    1,859sqft
    Loading
    Single Family Residence
    Built in 1960
    2.9 Acres Lot
    $576,400 Zestimate®
    $296/sqft
    $-- HOA

    What's special

    Four spacious bedroomsFresh paintElegant quartz countertopsBeautiful hardwood floors throughout
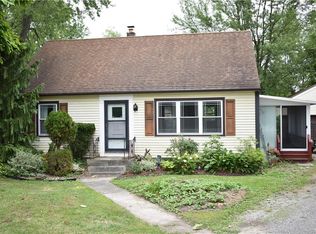
    Welcome to this completely renovated ranch offering the perfect combination of modern luxury and peaceful country living in the highly sought after Starpoint School District. Situated on 2.9 picturesque acres, this exceptional property features four spacious bedrooms, two beautifully updated full bathrooms, including a private primary suite with a walk in closet and attached full bath designed for comfort and convenience. Every inch of this home has been thoughtfully updated with quality craftsmanship and attention to detail. Enjoy beautiful hardwood floors throughout, fresh paint, new interior and exterior doors, and brand new vinyl double hung windows that fill the home with natural light. The brand new architectural roof includes a transferable warranty, providing lasting value and peace of mind. The stunning kitchen is the centerpiece of the home, featuring custom cabinetry with soft close doors and drawers, elegant quartz countertops, and a full suite of brand new stainless steel appliances that are all included. A spacious mudroom with interior access from the attached garage adds everyday functionality, while the rear deck provides the perfect place to relax and enjoy the private country setting. Outside, you'll find an impressive 1,000 square foot pole barn offering endless possibilities for storage, hobbies, a workshop, or recreational equipment. With nearly three acres of land, this property offers the privacy and space you've been searching for while remaining just minutes from shopping, restaurants, and everyday conveniences. This is truly a move in ready home where nothing has been overlooked. Simply unpack and enjoy everything this exceptional property has to offer. Showings begin immediately and offers are due August 3 at 12pm.
    7 days
    |
    3,251
    |
    222
    |

    Zillow last checked:

    Listing updated:

    Listed by:

    Towne Housing Real Estate 716-264-4135,

    Kevin McMullen 716-308-3145

    Source: NYSAMLSs,MLS#: B1700706MLS LogoOriginating MLS: Buffalo

      Facts & features

      Interior

      Bedrooms & bathrooms
      • Bedrooms: 4
      • Bathrooms: 2
      • Full bathrooms: 2
      • Main level bathrooms: 2
      • Main level bedrooms: 4
      Heating
      • Gas, Forced Air
      Cooling
      • Central Air
      Appliances
      • Included: Dishwasher, Gas Oven, Gas Range, Gas Water Heater, Microwave, Refrigerator
      • Laundry: In Basement
      Features
      • Breakfast Bar, Ceiling Fan(s), Dining Area, Separate/Formal Living Room, Kitchen/Family Room Combo, Quartz Counters, Sliding Glass Door(s), Main Level Primary, Primary Suite, Programmable Thermostat, Workshop
      • Flooring: Ceramic Tile, Hardwood, Varies
      • Doors: Sliding Doors
      • Basement: Full,Partially Finished,Sump Pump
      • Has fireplace: No
      Interior area
      • Total structure area: 1,859
      • Total interior livable area: 1,859 sqft
      Video & virtual tour

      Property

      Parking
      • Total spaces: 6.5
      • Parking features: Attached, Electricity, Garage, Workshop in Garage
      • Attached garage spaces: 6.5
      Features
      • Levels: One
      • Stories: 1
      • Patio & porch: Deck
      • Exterior features: Blacktop Driveway, Deck, Fence, Private Yard, See Remarks
      • Fencing: Partial
      Lot
      • Size: 2.9 Acres
      • Dimensions: 125 x 567
      • Features: Greenbelt, Irregular Lot, Wooded
      Details
      • Additional structures: Barn(s), Outbuilding, Second Garage
      • Parcel number: 2932001650010001014000
      • Special conditions: Standard

      Construction

      Type & style
      • Home type: SingleFamily
      • Architectural style: Ranch
      • Property subtype: Single Family Residence
      Materials
      • Vinyl Siding, PEX Plumbing
      • Foundation: Block
      • Roof: Architectural,Shingle
      Condition
      • Resale
      • Year built: 1960

      Utilities & green energy

      • Electric: Circuit Breakers
      • Sewer: Connected
      • Water: Connected, Public
      • Utilities for property: Electricity Connected, High Speed Internet Available, Sewer Connected, Water Connected
      Green energy
      • Energy efficient items: Appliances, Lighting, Windows

      Community & HOA

      Community
      • Subdivision: Holland Purchase
      Location
      • Region: North Tonawanda

      Financial & listing details

      • Price per square foot: $296/sqft
      • Tax assessed value: $166,000
      • Annual tax amount: $7,440
      • Date on market: 7/24/2026
      • Listing terms: Cash,Conventional,FHA,VA Loan

        Estimated market value

        $576,400

        $548,000 - $611,000

        $3,164/mo

        Price history

        DateEventPrice
        7/24/2026Listed for sale$549,900+95.7%$296/sqft
        Source: NYSAMLSs #B1700706 Report a problem
        7/23/2026Listing removed$4,500$2/sqft
        Source: NYSAMLSs #B1696816 Report a problem
        7/8/2026Listed for rent$4,500$2/sqft
        Source: NYSAMLSs #B1696816 Report a problem
        2/20/2026Sold$281,000-1.4%$151/sqft
        Source: NYSAMLSs #B1655003 Report a problem
        12/23/2025Pending sale$285,000$153/sqft
        Source: NYSAMLSs #B1655003 Report a problem
        12/16/2025Listed for sale$285,000+92.6%$153/sqft
        Source: NYSAMLSs #B1655003 Report a problem
        9/30/2008Sold$148,000-1.2%$80/sqft
        Source: Public Record Report a problem
        8/10/2008Price change$149,777-6.3%$81/sqft
        Source: Listhub #311931 Report a problem
        6/10/2008Price change$159,777-5.9%$86/sqft
        Source: Listhub #311931 Report a problem
        5/25/2008Price change$169,777-0.1%$91/sqft
        Source: Listhub #311931 Report a problem
        5/1/2008Listed for sale$169,900$91/sqft
        Source: Listhub #311931 Report a problem

        Public tax history

        YearProperty taxesTax assessment
        2025-- $166,000
        2024-- $166,000
        2023-- $166,000
        2022-- $166,000
        2021-- $166,000
        2020-- $166,000
        2019-- $166,000
        2018-- $166,000
        2017$5,691 $166,000
        2016-- $166,000
        2015-- $166,000
        2014-- $166,000
        2013-- $166,000 +3.8%
        2012-- $160,000
        2011-- $160,000
        2010-- $160,000
        2009-- $160,000
        2008-- $160,000
        2007-- $160,000
        2006-- $160,000 +18.5%
        2005-- $135,000
        2004-- $135,000
        2003-- $135,000 +9.8%
        2002-- $123,000
        2001-- $123,000
        2000-- $123,000
        Find assessor info on the county website

        Monthly payment

        Estimated monthly payment$1,822
        All calculations are estimates and provided by Zillow, Inc. for informational purposes only. Actual amounts may vary.
        HOA fees may include property taxes on listings classified as Co-Ops. Contact the listing agent and/or owner for fee details.
        Mortgage interest rates are dependent on a number of factors, including credit score, down payment, and repayment length. Interest rate data provided by Zillow Group Marketplace, Inc. as of 1/1/1970 from various mortgage lenders with which we have lead or other similar arrangements; the Estimated Payment is an average of those rates.
        See how much you could borrow to make a competitive offer.

        Climate risks

        Neighborhood: 14120

        Getting around

        1 / 100
        Car-Dependent
        32 / 100
        Somewhat Bikeable

        Nearby schools

        GreatSchools rating
        Schools provided by the listing agent
        • Elementary: Starpoint Intermediate
        • Middle: Starpoint Middle
        • High: Starpoint High
        • District: Starpoint

        Source: NYSAMLSs. This data may not be complete. We recommend contacting the local school district to confirm school assignments for this home.

        A local agent can set up tours, give advice and negotiate with sellers.

        Browse local experts

        Similar homes