Tucked at the end of a cul-de-sac, 6921 Carlynn Court offers a rare blend of contemporary architecture and natural serenity on a lush, wooded acre in the heart of Congressional Country Club Estates. Featuring 4500 finished square feet this six-bedroom, four-bath residence is thoughtfully designed to capture abundant natural light and deliver effortless flow across its elegant living spaces. Dramatic vaulted ceilings accentuate the main living areas—kitchen, dining, and living rooms—while expansive windows frame tranquil views of the surrounding landscape. Rich hardwood floors run throughout the main levels of the home, complementing its clean lines and modern finishes. A dedicated home office, multiple living rooms, an expansive lower level that offers tremendous versatility with an in-law suite, two separately spaced finished areas of flex space and multiple storage areas. Enjoy the best of Bethesda living—just minutes from downtown, schools, shopping, dining, and major commuter routes—all while being tucked away in one of the area's most coveted neighborhoods.
Sold for $1,290,000
$1,290,000
6921 Carlynn Ct, Bethesda, MD 20817
6beds
4,476sqft
Single Family Residence
Built in 1978
1.03 Acres Lot
$1,301,600 Zestimate®
$288/sqft
$6,654 Estimated rent
Home value
$1,301,600
$1.20M - $1.42M
$6,654/mo
Zestimate® history
Owner options
List your home for rent
$6,654/mo
Rent Zestimate®
Find your next renter with Zillow Rental Manager. Plus, with online applications, you can quickly screen prospective tenants – for free.
$6,654/mo
Rent Zestimate®
Refinance and save
$7,989/mo
Est. payment
Refinancing to a lower rate could help reduce your monthly payments and save thousands over the life of the loan.
$7,989/mo
Est. payment
Explore your selling options
Work with a Zillow partner agent
Leverage their expertise and Zillow's premium Showcase listings to get your home seen by more buyers.
Get startedList with your own agent
Get your home in front of millions of buyers by listing it on Zillow.
Learn how to do itSell it yourself
Take full control of how buyers see your home on Zillow by listing For Sale by Owner (FSBO).
List your homeWhat's special
Elegant living spacesIn-law suiteNatural serenityFlex spaceTranquil viewsModern finishesLush wooded acre
Zillow last checked:
Listing updated:
Listed by:
Brett Ritchey 908-246-9704,
Keller Williams Gateway LLC
Bought with:
Ray Shen, 598910
Evergreen Properties
Source: Bright MLS,MLS#: MDMC2182798
Facts & features
Interior
Bedrooms & bathrooms
- Bedrooms: 6
- Bathrooms: 4
- Full bathrooms: 4
- Main level bathrooms: 1
- Main level bedrooms: 1
Basement
- Area: 1872
Heating
- Forced Air, Natural Gas
Cooling
- Central Air, Electric
Appliances
- Included: Gas Water Heater
Features
- Basement: Finished,Improved
- Number of fireplaces: 1
Interior area
- Total structure area: 4,848
- Total interior livable area: 4,476 sqft
- Finished area above ground: 2,976
- Finished area below ground: 1,500
Property
Parking
- Total spaces: 6
- Parking features: Garage Faces Front, Garage Door Opener, Oversized, Detached, Driveway, Off Street
- Garage spaces: 2
- Uncovered spaces: 4
Accessibility
- Accessibility features: None
Features
- Levels: Four
- Stories: 4
- Patio & porch: Deck, Patio
- Exterior features: Balcony
- Pool features: None
- Has view: Yes
- View description: Trees/Woods
Lot
- Size: 1.03 Acres
- Features: Cul-De-Sac, Wooded
Details
- Additional structures: Above Grade, Below Grade
- Parcel number: 160701692067
- Zoning: R200
- Special conditions: Standard
Construction
Type & style
- Home type: SingleFamily
- Architectural style: Contemporary
- Property subtype: Single Family Residence
Materials
- Frame
- Foundation: Block
Condition
- New construction: No
- Year built: 1978
Utilities & green energy
- Sewer: Public Sewer
- Water: Public
Community & HOA
Community
- Subdivision: Congressional Country Club Estates
HOA
- Has HOA: Yes
- HOA fee: $150 annually
Location
- Region: Bethesda
Financial & listing details
- Price per square foot: $288/sqft
- Tax assessed value: $1,168,400
- Annual tax amount: $12,992
- Date on market: 5/29/2025
- Listing agreement: Exclusive Right To Sell
- Ownership: Fee Simple
Price history
| Date | Event | Price |
|---|---|---|
| 10/9/2025 | Sold | $1,290,000-6.9%$288/sqft |
Source:  Bright MLS #MDMC2182798 Report a problem Bright MLS #MDMC2182798 Report a problem | ||
| 8/30/2025 | Contingent | $1,385,000$309/sqft |
Source: Bright MLS #MDMC2182798 Report a problem | ||
| 8/2/2025 | Price change | $1,385,000-3.5%$309/sqft |
Source: Bright MLS #MDMC2182798 Report a problem | ||
| 6/20/2025 | Price change | $1,435,000-4%$321/sqft |
Source: Bright MLS #MDMC2182798 Report a problem | ||
| 5/29/2025 | Listed for sale | $1,495,000+126.5%$334/sqft |
Source: Bright MLS #MDMC2182798 Report a problem | ||
| 7/6/2001 | Sold | $660,000$147/sqft |
Source: Public Record Report a problem | ||
Public tax history
| Year | Property taxes | Tax assessment |
|---|---|---|
| 2025 | $13,082 +7.3% | $1,168,400 +10.3% |
| 2024 | $12,193 +11.4% | $1,059,167 +11.5% |
| 2023 | $10,945 +18% | $949,933 +13% |
| 2022 | $9,277 +1% | $840,700 +0.9% |
| 2021 | $9,189 +0.8% | $833,467 +0.9% |
| 2020 | $9,115 +2% | $826,233 +0.9% |
| 2019 | $8,933 -0.2% | $819,000 +1.1% |
| 2018 | $8,949 -1.4% | $810,067 +1.1% |
| 2017 | $9,072 +9.1% | $801,133 +1.1% |
| 2016 | $8,312 | $792,200 +1.5% |
| 2015 | $8,312 | $780,867 +1.5% |
| 2014 | $8,312 | $769,533 +1.5% |
| 2013 | -- | $758,200 |
| 2012 | -- | $758,200 |
| 2011 | -- | $758,200 -20.4% |
| 2010 | -- | $952,980 +4.2% |
| 2009 | -- | $914,350 +4.4% |
| 2008 | -- | $875,720 +4.6% |
| 2007 | -- | $837,090 +8.3% |
| 2006 | -- | $773,220 +9% |
| 2005 | -- | $709,350 +9.9% |
| 2004 | -- | $645,480 |
| 2003 | -- | $645,480 +29.8% |
| 2002 | -- | $497,313 +17.5% |
| 2001 | -- | $423,230 |
Find assessor info on the county website
Neighborhood: 20817
Nearby homes
- $2,309,5007 bd8 ba6.1k sqft6911 Carlynn Ct, Bethesda, MD 20817Off Market
- $1,325,7006 bd3 ba2.7k sqft6920 Carlynn Ct, Bethesda, MD 20817Off Market
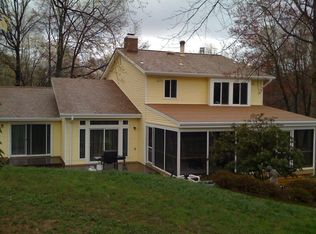
- $1,655,0004 bd4 ba4.6k sqft6908 Persimmon Tree Rd, Bethesda, MD 20817Sold
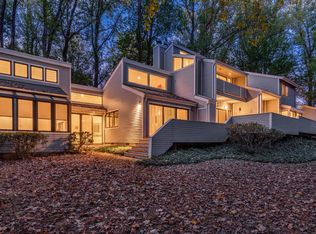
- $1,195,000-- bd2 ba2.2k sqft6912 Persimmon Tree Rd, Bethesda, MD 20817Off Market
- $1,215,5001 Acres6904 Persimmon Tree Rd, Bethesda, MD 20817Off Market
- $1,253,500-- bd3 ba3.1k sqft6910 Carlynn Ct, Bethesda, MD 20817Off Market
- $1,508,7005 bd4 ba2.9k sqft6901 Carlynn Ct, Bethesda, MD 20817Off Market
- $1,503,500-- bd3 ba2.5k sqft6900 Persimmon Tree Rd, Bethesda, MD 20817Off Market
Nearby schools
GreatSchools rating
- 9/10Bannockburn Elementary SchoolGrades: K-5Distance: 2 mi
- 10/10Thomas W. Pyle Middle SchoolGrades: 6-8Distance: 2.4 mi
- 9/10Walt Whitman High SchoolGrades: 9-12Distance: 2.5 mi
Schools provided by the listing agent
- District: Montgomery County Public Schools
Source: Bright MLS. This data may not be complete. We recommend contacting the local school district to confirm school assignments for this home.
Get a cash offer in 3 minutes
Find out how much your home could sell for in as little as 3 minutes with a no-obligation cash offer.
Estimated market value
$1,301,600
Get a cash offer in 3 minutes
Find out how much your home could sell for in as little as 3 minutes with a no-obligation cash offer.
Estimated market value
$1,301,600
- Maryland
- Montgomery County
- Bethesda
- 20817
- 6921 Carlynn Ct
Nearby cities
Nearby neighborhoods
Nearby zip codes
Other Bethesda Topics
