Skip main navigation
Off market
  • $253,300

    6921 Cherry Creek Dr, Montgomery, AL 36117

    4beds
    2,152sqft
    SingleFamily
    Built in 1992
    0.34 Acres Lot
    $253,300 Zestimate®
    $118/sqft
    $2,093 Estimated rent

    Home value

    $253,300

    $241,000 - $266,000

    $2,093/mo

    Zestimate® history
    Loading
    Loading...

    Owner options

    List your home for rent

    $2,093/mo

    Rent Zestimate®

    Find your next renter with Zillow Rental Manager. Plus, with online applications, you can quickly screen prospective tenants – for free.

    Learn more

    $2,093/mo

    Rent Zestimate®

    Refinance and save

    $1,170/mo

    Est. payment

    Refinancing to a lower rate could help reduce your monthly payments and save thousands over the life of the loan.

    See today's rates

    $1,170/mo

    Est. payment

    Explore your selling options

    Work with a Zillow partner agent

    Leverage their expertise and Zillow's premium Showcase listings to get your home seen by more buyers.

    Get started

    List with your own agent

    Get your home in front of millions of buyers by listing it on Zillow.

    Learn how to do it

    Sell it yourself

    Take full control of how buyers see your home on Zillow by listing For Sale by Owner (FSBO).

    List your home

    What's special

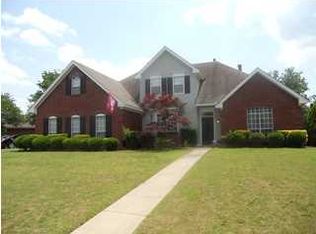
    BACK ON THE MARKE-BUYER COULD NOT OBTAIN FINANCING. Welcome to the home that has no shortage of space and a place for everything. Upon entering this spacious home the foyer leads you to the formal dining room. This dining room can easily accommodate your table, and buffet. The kitchen has solid slab surfaces and the back slash accentuates the cabinets and appliances. The laundry room has cabinets that match those in the kitchen. The carport provides easy access to the kitchen area and has lockable storage rooms and pull down stairs that lead to attic storage. The oversized great room has high ceilings, built in cabinets, and a fireplace for those chilly evenings. Check out the patio and the rear yard that is complimented by a privacy fence and additional storage. The hallway leads to Four spacious bedrooms with generous amounts of closet space. Located at the end of the hallway is the Texas sized master suite that can easily hold a king sized bed along with it's matching accessories and has a private door that leads to the patio. The master bath has split vanities with his and her walk in closets, plus an oversized soaking tub with separate shower. This home is located on a quiet corner cul-de-sac lot with no thru traffic. Take your morning or evening walks on lighted sidewalks and enjoy this special neighborhood.

    This property is off market, which means it's not currently listed for sale or rent on Zillow. This may be different from what's available on other websites or public sources.
    Facts & features

    Interior

    Bedrooms & bathrooms
    • Bedrooms: 4
    • Bathrooms: 2
    • Full bathrooms: 2
    Heating
    • Forced air, Electric, Gas
    Cooling
    • Central
    Appliances
    • Included: Dishwasher, Garbage disposal, Microwave, Range / Oven
    • Laundry: Washer Hookup, Dryer Connection
    Features
    • Breakfast Bar, Double Vanity, Walk-In Closet(s), High Ceilings, Cable, Dryer Connection, Separate Shower, Ceiling(s) Trey, High Speed Internet, Disposal, Cable TV Available, Smoke/Fire Alarm, Washer Connection, Blinds/Mini Blinds, Double Paned Windows, Insulated Doors, Pull Down Stairs to Attic
    • Flooring: Tile, Carpet, Hardwood
    • Doors: Insulated Doors
    • Windows: Blinds
    • Basement: Slab
    • Has fireplace: Yes
    • Fireplace features: 1, Gas Log
    Interior area
    • Structure area source: Tax Records
    • Total interior livable area: 2,152 sqft

    Property

    Parking
    • Total spaces: 2
    • Parking features: Carport, Garage - Attached
    Features
    • Exterior features: Brick
    • Fencing: Fenced, Privacy
    Lot
    • Size: 0.34 Acres
    • Features: Corner Lot
    Details
    • Additional structures: Storage, Storage-Detached
    • Parcel number: 0904193004021000

    Construction

    Type & style
    • Home type: SingleFamily
    Materials
    • Wood
    • Foundation: Slab
    • Roof: Asphalt
    Condition
    • Year built: 1992

    Utilities & green energy

    • Gas: Natural Gas
    • Sewer: Public Sewer
    • Water: Public
    • Utilities for property: Cable Available, Natural Gas Connected, Electricity Connected, Electricity Available, Natural Gas Available, Water Available, Cable Connected, High Speed Internet
    Green energy
    • Energy efficient items: Double Paned Windows, Insulated Doors

    Community & HOA

    Community
    • Security: Fire Alarm
    Location
    • Region: Montgomery

    Financial & listing details

    • Price per square foot: $118/sqft
    • Tax assessed value: $241,500
    • Annual tax amount: $1,131

    Price history

    DateEventPrice
    7/18/2019Sold$180,000-1.6%$84/sqft
    Source: Public Record Report a problem
    6/24/2019Pending sale$183,000$85/sqft
    Source: RE/MAX Tri-Star #450953 Report a problem
    6/4/2019Listed for sale$183,000$85/sqft
    Source: RE/MAX Tri-Star #450953 Report a problem
    5/6/2019Pending sale$183,000$85/sqft
    Source: RE/MAX Tri-Star #450953 Report a problem
    4/8/2019Listed for sale$183,000-1.1%$85/sqft
    Source: RE/MAX Tri-Star #450953 Report a problem
    12/10/2016Listing removed$185,000$86/sqft
    Source: Montgomery Metro Realty #407166 Report a problem
    11/17/2016Pending sale$185,000$86/sqft
    Source: Montgomery Metro Realty #407166 Report a problem
    10/25/2016Price change$185,000-2.6%$86/sqft
    Source: Montgomery Metro Realty #407166 Report a problem
    9/30/2016Price change$189,900-2.6%$88/sqft
    Source: Montgomery Metro Realty #407166 Report a problem
    9/15/2016Listed for sale$194,900+11.4%$91/sqft
    Source: Montgomery Metro Realty #407166 Report a problem
    4/12/2012Listing removed$174,999$81/sqft
    Source: Alfa Realty #289480 Report a problem
    3/19/2012Price change$174,999-5.4%$81/sqft
    Source: Alfa Realty #289480 Report a problem
    1/17/2012Listed for sale$184,900+203.1%$86/sqft
    Source: Alfa Realty #289480 Report a problem
    10/8/2003Sold$61,000$28/sqft
    Source: Public Record Report a problem

    Public tax history

    YearProperty taxesTax assessment
    2025$1,131 +1.5%$24,160 +1.4%
    2024$1,114 +1.5%$23,820 +1.4%
    2023$1,098 +53.9%$23,480 +13.6%
    2022$713 +16.5%$20,660
    2021$612 +5%--
    2020$583 -4.8%$17,100
    2019$613 +2.2%--
    2018$600 +1.3%$17,560 -45.8%
    2017$592 +0.7%$32,420 +86.8%
    2014$588 -0.8%$17,359 -2.9%
    2013$593 $17,870
    2011-- --
    Find assessor info on the county website

    Neighborhood: 36117

    Nearby schools

    GreatSchools rating
    Schools provided by the listing agent
    • Elementary: Dozier Elementary School
    • Middle: Carr Middle School/
    • High: Jefferson Davis High School

    Source: The MLS. This data may not be complete. We recommend contacting the local school district to confirm school assignments for this home.

    Get pre-qualified for a loan
    At Zillow Home Loans, we can pre-qualify you in as little as 5 minutes with no impact to your credit score.

    An equal housing lender. NMLS #10287.

    Sell for more on Zillow
    Get a Zillow Showcase℠ listing at no additional cost and you could sell for .
    $253,300
    2% more
    +$5,066
    With Zillow Showcase(estimated)
    $258,366
