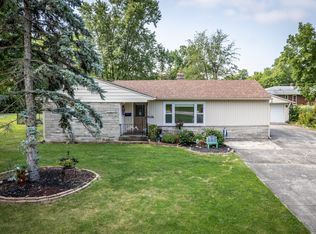
This stunningly renovated 4-bedroom, 2-bath ranch offers the perfect mix of modern finishes and functional space. From the moment you walk in, you'll notice the attention to detail - fresh flooring, designer fixtures, and a clean, neutral palette throughout. Step into a bright open living area with custom trim work, recessed lighting, and large windows. The heart of the home is the gourmet kitchen, featuring quartz countertops, shaker cabinets, a bold black backsplash, oversized island with seating, and brand-new appliances - perfect for entertaining. The bedrooms are generously sized with fresh carpet and natural light, including a primary suite with private bath and walk-in closet. Both bathrooms are fully updated with tiled showers, modern vanities, and matte black finishes. Downstairs, the full basement offers endless possibilities - plenty of storage, laundry hookups, and even a stone bar area ready to be reimagined as your own entertainment hub. Outside, you'll find a freshly painted exterior, updated roof and siding, and a large fenced backyard with mature trees - perfect for family gatherings, pets, or just relaxing in privacy. A two-car attached garage and long driveway provide plenty of parking.
Sold
$305,000
6921 Clemdale Ave, Indianapolis, IN 46226
4beds
3,336sqft
Residential, Single Family Residence
Built in 1955
0.34 Acres Lot
$305,200 Zestimate®
$91/sqft
$2,026 Estimated rent
Home value
$305,200
$290,000 - $320,000
$2,026/mo
Zestimate® history
Owner options
List your home for rent
$2,026/mo
Rent Zestimate®
Find your next renter with Zillow Rental Manager. Plus, with online applications, you can quickly screen prospective tenants – for free.
$2,026/mo
Rent Zestimate®
Refinance and save
$1,886/mo
Est. payment
Refinancing to a lower rate could help reduce your monthly payments and save thousands over the life of the loan.
$1,886/mo
Est. payment
Explore your selling options
Work with a Zillow partner agent
Leverage their expertise and Zillow's premium Showcase listings to get your home seen by more buyers.
Get startedList with your own agent
Get your home in front of millions of buyers by listing it on Zillow.
Learn how to do itSell it yourself
Take full control of how buyers see your home on Zillow by listing For Sale by Owner (FSBO).
List your homeWhat's special
Full basementModern finishesTwo-car attached garageMatte black finishesBold black backsplashModern vanitiesDesigner fixtures
Zillow last checked:
Listing updated:
Listed by:
Chad Colston 317-626-2271,
101 Realty Group
Bought with:
Jada Crockett
Match House Realty Group LLC
Source: MIBOR as distributed by MLS GRID,MLS#: 22092409
Facts & features
Interior
Bedrooms & bathrooms
- Bedrooms: 4
- Bathrooms: 2
- Full bathrooms: 2
- Main level bathrooms: 2
- Main level bedrooms: 4
Primary bedroom
- Level: Main
- Area: 240 Square Feet
- Dimensions: 12x20
Bedroom 2
- Level: Main
- Area: 156 Square Feet
- Dimensions: 12x13
Bedroom 3
- Level: Main
- Area: 99 Square Feet
- Dimensions: 11x9
Bedroom 4
- Level: Main
- Area: 110 Square Feet
- Dimensions: 11x10
Dining room
- Level: Main
- Area: 240 Square Feet
- Dimensions: 12x20
Kitchen
- Level: Main
- Area: 336 Square Feet
- Dimensions: 24x14
Living room
- Level: Main
- Area: 231 Square Feet
- Dimensions: 21x11
Mud room
- Level: Main
- Area: 84 Square Feet
- Dimensions: 7x12
Heating
- Natural Gas, Forced Air
Cooling
- Central Air
Appliances
- Included: Dishwasher, Gas Water Heater, MicroHood, Microwave, Electric Oven, Refrigerator, Water Heater
- Laundry: Common Laundry
Features
- Attic Access, Kitchen Island, Eat-in Kitchen, Pantry, Breakfast Bar, Walk-In Closet(s)
- Basement: Full
- Attic: Access Only
Interior area
- Total structure area: 3,336
- Total interior livable area: 3,336 sqft
- Finished area below ground: 834
Property
Parking
- Total spaces: 2
- Parking features: Attached
- Attached garage spaces: 2
Features
- Levels: One
- Stories: 1
- Has view: Yes
- View description: Trees/Woods
Lot
- Size: 0.34 Acres
- Features: Access
Details
- Additional structures: Barn Mini, Storage, Gazebo
- Parcel number: 490711115016000407
- Horse amenities: None
Construction
Type & style
- Home type: SingleFamily
- Architectural style: Other
- Property subtype: Residential, Single Family Residence
Materials
- Vinyl With Brick, Brick
- Foundation: Block
Condition
- Updated/Remodeled
- New construction: No
- Year built: 1955
Utilities & green energy
- Electric: 200+ Amp Service, Circuit Breakers
- Water: Public
- Utilities for property: Electricity Connected, Sewer Connected, Water Connected
Community & HOA
Community
- Features: Low Maintenance Lifestyle
- Security: Smoke Detector(s)
- Subdivision: Meadows
HOA
- Has HOA: No
Location
- Region: Indianapolis
Financial & listing details
- Price per square foot: $91/sqft
- Tax assessed value: $144,700
- Annual tax amount: $1,566
- Date on market: 5/29/2026
- Cumulative days on market: 22 days
- Electric utility on property: Yes
Price history
| Date | Event | Price |
|---|---|---|
| 7/3/2026 | Sold | $305,000+1.7%$91/sqft |
Source:  MIBOR as distributed by MLS GRID #22092409 Report a problem MIBOR as distributed by MLS GRID #22092409 Report a problem | ||
| 6/7/2026 | Pending sale | $300,000$90/sqft |
Source: MIBOR as distributed by MLS GRID #22092409 Report a problem | ||
| 5/29/2026 | Listed for sale | $300,000$90/sqft |
Source: MIBOR as distributed by MLS GRID #22092409 Report a problem | ||
| 5/4/2026 | Listing removed | $300,000$90/sqft |
Source: MIBOR as distributed by MLS GRID #22092409 Report a problem | ||
| 4/17/2026 | Pending sale | $300,000$90/sqft |
Source: MIBOR as distributed by MLS GRID #22092409 Report a problem | ||
| 4/5/2026 | Listed for sale | $300,000-6.3%$90/sqft |
Source: MIBOR as distributed by MLS GRID #22092409 Report a problem | ||
| 12/4/2025 | Listing removed | $320,000$96/sqft |
Source: MIBOR as distributed by MLS GRID #22059374 Report a problem | ||
| 10/15/2025 | Price change | $320,000-1.5%$96/sqft |
Source: MIBOR as distributed by MLS GRID #22059374 Report a problem | ||
| 9/28/2025 | Price change | $325,000-1.5%$97/sqft |
Source: MIBOR as distributed by MLS GRID #22059374 Report a problem | ||
| 9/5/2025 | Listed for sale | $330,000+135.7%$99/sqft |
Source: MIBOR as distributed by MLS GRID #22059374 Report a problem | ||
| 3/26/2025 | Sold | $140,000-23.9%$42/sqft |
Source: MIBOR as distributed by MLS GRID #22022395 Report a problem | ||
| 3/11/2025 | Pending sale | $183,900$55/sqft |
Source: MIBOR as distributed by MLS GRID #22022395 Report a problem | ||
| 3/7/2025 | Price change | $183,900-2.6%$55/sqft |
Source: MIBOR as distributed by MLS GRID #22022395 Report a problem | ||
| 2/27/2025 | Price change | $188,900-2.6%$57/sqft |
Source: MIBOR as distributed by MLS GRID #22022395 Report a problem | ||
| 2/24/2025 | Price change | $193,900-2.5%$58/sqft |
Source: MIBOR as distributed by MLS GRID #22022395 Report a problem | ||
| 2/14/2025 | Listed for sale | $198,900+65.8%$60/sqft |
Source: MIBOR as distributed by MLS GRID #22022395 Report a problem | ||
| 3/25/2009 | Sold | $120,000+71.7%$36/sqft |
Source: MIBOR as distributed by MLS GRID #2903302 Report a problem | ||
| 10/16/2008 | Listing removed | $69,900$21/sqft |
Source: Listhub #2841256 Report a problem | ||
| 8/10/2008 | Price change | $69,900-12.5%$21/sqft |
Source: Listhub #2841256 Report a problem | ||
| 7/15/2008 | Listed for sale | $79,900+2.2%$24/sqft |
Source: Listhub #2841256 Report a problem | ||
| 1/9/2008 | Sold | $78,200$23/sqft |
Source: Public Record Report a problem | ||
Public tax history
| Year | Property taxes | Tax assessment |
|---|---|---|
| 2025 | $1,566 +5.7% | $144,700 -0.7% |
| 2024 | $1,481 -2.6% | $145,700 |
| 2023 | $1,520 -1.5% | $145,700 +4.4% |
| 2022 | $1,543 +6.2% | $139,500 -0.3% |
| 2021 | $1,453 +10.5% | $139,900 +6.9% |
| 2020 | $1,315 0% | $130,900 |
| 2019 | $1,316 +1.4% | $130,900 |
| 2018 | $1,298 -3.1% | $130,900 +1.4% |
| 2017 | $1,339 +4% | $129,100 +2.3% |
| 2016 | $1,287 +1.7% | $126,200 +0.1% |
| 2014 | $1,266 +1.6% | $126,100 |
| 2013 | $1,246 | $126,100 +1.6% |
| 2012 | $1,246 | $124,100 -0.6% |
| 2011 | -- | $124,900 |
| 2010 | $1,254 +11.1% | $124,900 |
| 2009 | $1,128 | $124,900 +5.3% |
| 2007 | -- | $118,600 |
Find assessor info on the county website
Neighborhood: 46226
Nearby homes
- $220,0003 bd3 ba1.2k sqft6865 Clemdale Ave, Indianapolis, IN 46226Sold
- $210,5003 bd2 ba1.3k sqft6911 Clemdale Ave, Indianapolis, IN 46226Off Market
- $211,4004 bd1 ba2.7k sqft6931 Clemdale Ave, Indianapolis, IN 46226Off Market
- $215,900-- bd0 ba1.4k sqft6924 E 49th St, Indianapolis, IN 46226Off Market
- $175,700-- bd0 ba1.3k sqft6914 E 49th St, Indianapolis, IN 46226Off Market
- $201,400-- bd0 ba2k sqft6934 E 49th St, Indianapolis, IN 46226Off Market
- $182,6004 bd2 ba1.3k sqft6903 Clemdale Ave, Indianapolis, IN 46226Off Market
- $196,000-- bd0 ba1.5k sqft6922 Clemdale Ave, Indianapolis, IN 46226Off Market
Nearby schools
GreatSchools rating
- 3/10Brook Park Elementary SchoolGrades: 1-6Distance: 0.2 mi
- 3/10Belzer Middle SchoolGrades: 7-8Distance: 0.8 mi
- 3/10Lawrence Central High SchoolGrades: 9-12Distance: 0.9 mi
Schools provided by the listing agent
- High: Indianapolis Metropolitan High Sch
Source: MIBOR as distributed by MLS GRID. This data may not be complete. We recommend contacting the local school district to confirm school assignments for this home.
Get a cash offer in 3 minutes
Find out how much your home could sell for in as little as 3 minutes with a no-obligation cash offer.
Estimated market value
$305,200
Get a cash offer in 3 minutes
Find out how much your home could sell for in as little as 3 minutes with a no-obligation cash offer.
Estimated market value
$305,200
- Indiana
- Marion County
- Lawrence
- 46226
- 6921 Clemdale Ave
Nearby cities
Nearby zip codes
Other Lawrence Topics
