Skip main navigation
Off market
  • $2,074,600

    6921 Defiance Dr, Huntington Beach, CA 92647

    5beds
    3,062sqft
    SingleFamily
    Built in 1969
    7,801 Square Feet Lot
    $2,074,600 Zestimate®
    $678/sqft
    $6,967 Estimated rent

    Home value

    $2,074,600

    $1.91M - $2.26M

    $6,967/mo

    Zestimate® history
    Loading
    Loading...

    Owner options

    List your home for rent

    $6,967/mo

    Rent Zestimate®

    Find your next renter with Zillow Rental Manager. Plus, with online applications, you can quickly screen prospective tenants – for free.

    Learn more

    $6,967/mo

    Rent Zestimate®

    Refinance and save

    $13,040/mo

    Est. payment

    Refinancing to a lower rate could help reduce your monthly payments and save thousands over the life of the loan.

    See today's rates

    $13,040/mo

    Est. payment

    Explore your selling options

    Work with a Zillow partner agent

    Leverage their expertise and Zillow's premium Showcase listings to get your home seen by more buyers.

    Get started

    List with your own agent

    Get your home in front of millions of buyers by listing it on Zillow.

    Learn how to do it

    Sell it yourself

    Take full control of how buyers see your home on Zillow by listing For Sale by Owner (FSBO).

    List your home

    What's special

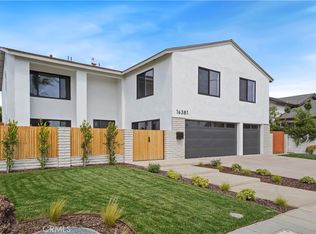
    Settled on a tranquil street in the desirable Huntington Beach neighborhood of Golden West Estates, this exceptionally upgraded and remodeled home is ready to enrich your lifestyle. Shining with today's popular fixtures and finishes, including wood-look plank tile flooring, crown molding, plantation shutters and custom tile work, the expansive 2-story design of approximately 3,062 square feet features 4 bedrooms and 3 baths, including one of each on the main level. A custom suite with separate entrance above the 3-car garage is equipped with a kitchen and bath, making it perfect for in-laws, guests, a nanny or maid. Entertain stylishly in an open great room, dining and kitchen area with custom-finished fireplace and sliding doors to the side and back yards. White Shaker cabinetry lends traditional style to an impressive kitchen with granite countertops, a pantry, and high-end stainless steel appliances. Upstairs, personal luxury is redefined in a fireplace-warmed master suite with oversized walk-in closet and a reimagined spa-inspired bath with dual sinks and a spacious shower with stone floor, built-in seat and rain showerhead. Mature tropical landscaping complete with swaying palm trees complements a homesite of nearly 7,800 square feet, making it the largest in the neighborhood. Out back, a private pool and spa is highlighted by a waterfall, and a spacious patio sets the scene for outdoor relaxation and entertaining.

    This property is off market, which means it's not currently listed for sale or rent on Zillow. This may be different from what's available on other websites or public sources.

    Facts & features

    Interior

    Bedrooms & bathrooms
    • Bedrooms: 5
    • Bathrooms: 4
    • Full bathrooms: 4
    Heating
    • Forced air, Gas
    Cooling
    • Central
    Appliances
    • Included: Dishwasher, Dryer, Garbage disposal, Microwave, Range / Oven, Refrigerator, Washer
    • Laundry: Individual Room, Inside, Gas Dryer Hookup
    Features
    • Recessed Lighting, Copper Plumbing Partial, Granite Counters, Crown Moldings
    • Flooring: Tile, Carpet, Hardwood
    • Doors: French Doors, Mirrored Closet Doors, Sliding Glass Door(s), Panel Doors, Double Door Entry, Energy Star Doors
    • Windows: Screens, Plantation Shutters, Drapes/Curtains
    • Has fireplace: Yes
    • Common walls with other units/homes: No Common Walls
    Interior area
    • Total interior livable area: 3,062 sqft

    Property

    Parking
    • Parking features: Garage - Attached
    Features
    • Levels: Two
    • Has spa: Yes
    • Spa features: In Ground, Private, Heated
    • Fencing: Good Condition, Block
    Lot
    • Size: 7,801 sqft
    • Features: Back Yard, Front Yard, Cul-De-Sac, Lot Shape-Irregular, Sprinklers In Rear, Sprinklers On Side, Landscaped, Yard, Sprinklers In Front, Lot 6500-9999, Sprinklers Timer
    Details
    • Parcel number: 14656421
    • Special conditions: Standard

    Construction

    Type & style
    • Home type: SingleFamily
    • Architectural style: Traditional
    Materials
    • Roof: Asphalt
    Condition
    • Additions/Alterations, Updated/Remodeled
    • Year built: 1969

    Utilities & green energy

    • Electric: 220V In Laundry, 220V In Kitchen
    • Sewer: Public Sewer
    • Water: Public
    • Utilities for property: Water Connected, Phone Available, Sewer Connected

    Community & neighborhood

    Location
    • Region: Huntington Beach

    Other

    Other facts
    • CommonWalls: No Common Walls
    • ConstructionMaterials: Stucco, Plaster, Drywall Walls
    • Cooling: Electric
    • Heating: Zoned
    • PropertyType: Residential
    • StateOrProvince: CA
    • YearBuiltSource: Assessor
    • LaundryFeatures: Individual Room, Inside, Gas Dryer Hookup
    • ParkingFeatures: Garage, Direct Garage Access, Garage - Front Entry, Garage Door Opener, Garage - Three Door
    • Roof: Shingle
    • StandardStatus: Pending
    • ArchitecturalStyle: Traditional
    • CommunityFeatures: Sidewalks, Suburban, Curbs, Street Lighting
    • LotFeatures: Back Yard, Front Yard, Cul-De-Sac, Lot Shape-Irregular, Sprinklers In Rear, Sprinklers On Side, Landscaped, Yard, Sprinklers In Front, Lot 6500-9999, Sprinklers Timer
    • SpecialListingConditions: Standard
    • PreviousStandardStatus: Active Under Contract
    • CountyOrParish: Orange
    • RoomType: Main Floor Bedroom, Master Suite, Den, Formal Entry, Guest/Maid's Quarters, Entry, Center Hall, Kitchen, Laundry
    • SpaFeatures: In Ground, Private, Heated
    • EatingArea: In Family Room, Dining Ell
    • DoorFeatures: French Doors, Mirrored Closet Doors, Sliding Glass Door(s), Panel Doors, Double Door Entry, Energy Star Doors
    • InteriorFeatures: Recessed Lighting, Copper Plumbing Partial, Granite Counters, Crown Moldings
    • StreetSuffix: Drive
    • Appliances: Convection Oven, Range/Stove Hood, Ice Maker, Self Cleaning Oven, Tankless Water Heater
    • WindowFeatures: Screens, Plantation Shutters, Drapes/Curtains
    • View: Neighborhood
    • PropertyCondition: Additions/Alterations, Updated/Remodeled
    • ExteriorFeatures: Rain Gutters, Lighting
    • CommunityFeatures: Gutters
    • DirectionFaces: Southwest
    • Fencing: Good Condition, Block
    • City: Huntington Beach
    • MLSAreaMajor: 17 - Northwest Huntington Beach
    • Appliances: Water Line to Refrigerator
    • Flooring: Bamboo
    • HighSchoolDistrict: Huntington Beach Union High
    • Levels: Two
    • RoadSurfaceType: Paved
    • Electric: 220V In Laundry, 220V In Kitchen
    • ElevationUnits: Feet
    • LivingAreaUnits: Square Feet
    • Utilities: Water Connected, Phone Available, Sewer Connected
    • WaterSource: Public
    • LotSizeSource: Assessor
    • FoundationDetails: Slab
    • RoadFrontageType: City Street
    • Country: US
    • RoomKitchenFeatures: Granite Counters, Pots & Pan Drawers, Remodeled Kitchen, Self-closing cabinet doors, Self-closing drawers
    • RoomBathroomFeatures: Low Flow Toilet(s), Shower in Tub, Bathtub, Shower, Double Sinks In Master Bath, Remodeled, Walk-in shower, Exhaust fan(s), Vanity area, Privacy toilet door
    • TaxTractNumber: 6716
    • Sewer: Public Sewer
    • ParcelNumber: 14656421
    • Road surface type: Paved

    Price history

    DateEventPrice
    3/14/2019Sold$1,130,000+2.7%$369/sqft
    Source: Public Record Report a problem
    2/12/2019Pending sale$1,100,000$359/sqft
    Source: Compass #OC19027759 Report a problem
    2/7/2019Listed for sale$1,100,000$359/sqft
    Source: Compass #OC19027759 Report a problem

    Public tax history

    YearProperty taxesTax assessment
    2025$14,014 +1.7%$1,254,071 +2%
    2024$13,778 +2.3%$1,229,482 +2%
    2023$13,471 +1.4%$1,205,375 +2%
    2022$13,279 +1.9%$1,181,741 +2%
    2021$13,033 +0%$1,158,570 +0.5%
    2020$13,029 $1,152,600 +702.5%
    2019$13,029 +571.7%$143,622 +2%
    2018$1,940 +3.7%$140,806 +2%
    2017$1,870 $138,046 +2%
    2016$1,870 +3.8%$135,340 +1.5%
    2015$1,801 +3.6%$133,308 +2%
    2014$1,738 $130,697 +0.5%
    2013-- $130,107 +2%
    2012-- $127,556 +2%
    2011-- $125,055 +0.8%
    2010-- $124,121 -0.2%
    2009-- $124,417 +7.8%
    2008-- $115,444 +2%
    2007-- $113,181 +2%
    2006-- $110,962 +2%
    2005-- $108,787 +2%
    2004-- $106,654 +1.9%
    2003-- $104,700 +2%
    2002-- $102,648 +2%
    2001$1,106 -2.5%$100,636 +2%
    2000$1,134 $98,663

    Find assessor info on the county website

    Neighborhood: 92647

    Nearby schools

    GreatSchools rating
    Schools provided by the listing agent
    • Elementary: College View
    • Middle: Spring View
    • High: Marina
    • District: Huntington Beach Union High

    Source: The MLS. This data may not be complete. We recommend contacting the local school district to confirm school assignments for this home.

    Get a cash offer in 3 minutes
    Find out how much your home could sell for in as little as 3 minutes with a no-obligation cash offer.
    Estimated market value
    $2,074,600
    Get a cash offer in 3 minutes
    Find out how much your home could sell for in as little as 3 minutes with a no-obligation cash offer.
    Estimated market value
    $2,074,600