Move-in ready and filled with natural light, this Douglasville home offers a spacious, open feel from the moment you step inside. Recent improvements include the roof, HVAC system, and water heater, providing added peace of mind for the next owner. The soaring vaulted ceiling and expansive great room create an inviting central gathering space, while updated flooring and fresh neutral finishes provide a clean, modern backdrop ready for your personal style. The kitchen and dining area flow seamlessly to the rear deck, making everyday living and entertaining equally convenient. Large windows throughout the home bring in abundant natural light and showcase the private wooded backdrop, offering a peaceful setting rarely found at this price point. The flexible floor plan provides comfortable living space for families, guests, or a home office, while the oversized two-car garage and generous driveway offer plenty of storage and parking. Conveniently located near shopping, dining, schools, and major commuter routes, this home combines privacy, functionality, and value in one attractive package.
Closed
Zestimate®
$285,000
6921 Fairways Dr, Douglasville, GA 30134
4beds
1,582sqft
Single Family Residence
Built in 1979
0.34 Acres Lot
$285,000 Zestimate®
$180/sqft
$1,860 Estimated rent
Home value
$285,000
$257,000 - $316,000
$1,860/mo
Zestimate® history
Owner options
List your home for rent
$1,860/mo
Rent Zestimate®
Find your next renter with Zillow Rental Manager. Plus, with online applications, you can quickly screen prospective tenants – for free.
$1,860/mo
Rent Zestimate®
Refinance and save
$1,739/mo
Est. payment
Refinancing to a lower rate could help reduce your monthly payments and save thousands over the life of the loan.
$1,739/mo
Est. payment
Explore your selling options
Work with a Zillow partner agent
Leverage their expertise and Zillow's premium Showcase listings to get your home seen by more buyers.
Get startedList with your own agent
Get your home in front of millions of buyers by listing it on Zillow.
Learn how to do itSell it yourself
Take full control of how buyers see your home on Zillow by listing For Sale by Owner (FSBO).
List your homeWhat's special
Zillow last checked:
Listing updated:
Listed by:
Veronica Mattioli veronica@mattiolirealtygroup.com,
eXp Realty
Bought with:
Wayne D Lomax Jr, 340902
Lomax Real Estate Partners
Source: GAMLS,MLS#: 10788410
Facts & features
Interior
Bedrooms & bathrooms
- Bedrooms: 4
- Bathrooms: 2
- Full bathrooms: 2
- Main level bathrooms: 1
- Main level bedrooms: 1
Rooms
- Room types: Family Room
Kitchen
- Features: Pantry
Heating
- Forced Air
Cooling
- Central Air
Appliances
- Included: Dishwasher, Microwave
- Laundry: In Hall, Laundry Closet
Features
- Vaulted Ceiling(s)
- Flooring: Carpet
- Basement: Unfinished
- Number of fireplaces: 1
- Common walls with other units/homes: No Common Walls
Interior area
- Total structure area: 1,582
- Total interior livable area: 1,582 sqft
- Finished area above ground: 1,582
- Finished area below ground: 0
Property
Parking
- Total spaces: 1
- Parking features: Garage
- Has garage: Yes
Features
- Levels: Two
- Stories: 2
- Patio & porch: Patio
- Exterior features: Other
Lot
- Size: 0.34 Acres
- Features: Other
- Residential vegetation: Grassed
Details
- Parcel number: 01610250040
Construction
Type & style
- Home type: SingleFamily
- Architectural style: Traditional
- Property subtype: Single Family Residence
Materials
- Other
- Foundation: Block
- Roof: Composition
Condition
- Resale
- New construction: No
- Year built: 1979
Utilities & green energy
- Sewer: Public Sewer
- Water: Public
- Utilities for property: Cable Available, Electricity Available, Other
Community & HOA
Community
- Features: None
- Subdivision: THE FAIRWAYS SUB UNIT 1
HOA
- Has HOA: No
- Services included: None
Location
- Region: Douglasville
Financial & listing details
- Price per square foot: $180/sqft
- Tax assessed value: $254,100
- Annual tax amount: $4,213
- Date on market: 6/18/2026
- Cumulative days on market: 5 days
- Listing agreement: Exclusive Right To Sell
- Listing terms: Cash,Conventional,FHA,USDA Loan,VA Loan
- Electric utility on property: Yes
Price history
| Date | Event | Price |
|---|---|---|
| 7/24/2026 | Sold | $285,000-3.4%$180/sqft |
Source:  GAMLS #10788410 Report a problem GAMLS #10788410 Report a problem | ||
| 7/1/2026 | Pending sale | $295,000$186/sqft |
Source:  FMLS GA #7790595 Report a problem FMLS GA #7790595 Report a problem | ||
| 6/23/2026 | Contingent | $295,000$186/sqft |
Source: eXp Realty #7790595 Report a problem | ||
| 6/18/2026 | Listed for sale | $295,000+133.4%$186/sqft |
Source: GAMLS #10788410 Report a problem | ||
| 3/6/2023 | Listing removed | -- |
Source: Zillow Rentals Report a problem | ||
| 2/22/2023 | Listed for rent | $1,975+83.7%$1/sqft |
Source: Zillow Rentals Report a problem | ||
| 10/12/2018 | Sold | $126,375+78.3%$80/sqft |
Source: Public Record Report a problem | ||
| 1/1/2015 | Listing removed | $1,075$1/sqft |
Source: Silver Bay Report a problem | ||
| 10/30/2014 | Listed for rent | $1,075$1/sqft |
Source: Silver Bay Property Corp. Report a problem | ||
| 8/6/2014 | Listing removed | $1,075$1/sqft |
Source: Silver Bay Property Corp. Report a problem | ||
| 7/15/2014 | Listed for rent | $1,075$1/sqft |
Source: Silver Bay Property Corp. Report a problem | ||
| 12/3/2012 | Sold | $70,875+608.8%$45/sqft |
Source: Public Record Report a problem | ||
| 10/9/2012 | Price change | $10,000+11.1%$6/sqft |
Source: Auction.com Report a problem | ||
| 9/29/2012 | Price change | $9,000-94.6%$6/sqft |
Source: Auction.com Report a problem | ||
| 9/22/2012 | Listed for sale | -- |
Source: Auction.com Report a problem | ||
| 5/29/2007 | Sold | $167,500+31.9%$106/sqft |
Source: Public Record Report a problem | ||
| 3/17/2006 | Sold | $127,000+7.1%$80/sqft |
Source: Public Record Report a problem | ||
| 10/20/2005 | Sold | $118,575-11.4%$75/sqft |
Source: Public Record Report a problem | ||
| 11/14/2002 | Sold | $133,800+16.3%$85/sqft |
Source: Public Record Report a problem | ||
| 5/27/1998 | Sold | $115,000$73/sqft |
Source: Public Record Report a problem | ||
Public tax history
| Year | Property taxes | Tax assessment |
|---|---|---|
| 2025 | $4,213 -0.3% | $101,640 |
| 2024 | $4,224 +1.8% | $101,640 |
| 2023 | $4,148 +12% | $101,640 +13.9% |
| 2022 | $3,703 +44.4% | $89,200 +40% |
| 2021 | $2,564 -8.6% | $63,720 -10.2% |
| 2020 | $2,806 +40.3% | $70,920 +2.5% |
| 2019 | $2,000 -21.4% | $69,160 +9.1% |
| 2018 | $2,546 +5.7% | $63,400 +7.1% |
| 2017 | $2,410 +1.8% | $59,200 +10% |
| 2016 | $2,367 +8% | $53,840 +3.9% |
| 2015 | $2,192 | $51,840 +8.9% |
| 2014 | $2,192 +12.1% | $47,616 +32% |
| 2013 | $1,955 | $36,072 |
| 2012 | -- | -- |
| 2011 | -- | -- |
| 2010 | -- | -- |
| 2009 | $2,140 +9.4% | -- |
| 2007 | $1,956 -3% | -- |
| 2006 | $2,016 +6.1% | -- |
| 2005 | $1,899 | -- |
| 2004 | -- | -- |
| 2003 | $1,584 -0.6% | -- |
| 2002 | $1,594 +27.4% | -- |
| 2001 | $1,251 +22.9% | -- |
| 2000 | $1,018 | -- |
Find assessor info on the county website
Neighborhood: 30134
Nearby homes
- $289,2003 bd3 ba2.2k sqft6911 Fairways Dr, Douglasville, GA 30134Off Market
- $548,9001 bd1 ba2.9k sqft8990 Rose Ave, Douglasville, GA 30134Off Market
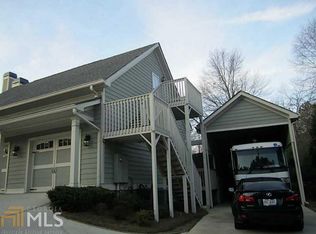
- $291,2001 bd1 ba2.9k sqft8990 Rose Ave #0, Douglasville, GA 30134Off Market
- $386,4003 bd3 ba2.3k sqft8962 Rose Ave, Douglasville, GA 30134Off Market
- $310,8004 bd3 ba2.1k sqft6901 Fairways Dr, Douglasville, GA 30134Off Market
- $356,5003 bd3 ba2.2k sqft6891 Fairways Dr, Douglasville, GA 30134Off Market
- $354,4004 bd5 ba2.7k sqft9005 Green Valley Ct, Douglasville, GA 30134Off Market
- $169,1003 bd1 ba1.2k sqft8942 Rose Ave, Douglasville, GA 30134Off Market
Nearby schools
GreatSchools rating
- 6/10Bright Star Elementary SchoolGrades: PK-5Distance: 1.7 mi
- 5/10Chestnut Log Middle SchoolGrades: 6-8Distance: 3.5 mi
- 5/10Douglas County High SchoolGrades: 9-12Distance: 0.8 mi
Schools provided by the listing agent
- Elementary: Bright Star
- Middle: Chestnut Log
- High: Douglas
Source: GAMLS. This data may not be complete. We recommend contacting the local school district to confirm school assignments for this home.
Get a cash offer in 3 minutes
Find out how much your home could sell for in as little as 3 minutes with a no-obligation cash offer.
Estimated market value
$285,000
Get a cash offer in 3 minutes
Find out how much your home could sell for in as little as 3 minutes with a no-obligation cash offer.
Estimated market value
$285,000
- Georgia
- Douglas County
- Douglasville
- 30134
- 6921 Fairways Dr
Nearby cities
Nearby zip codes
Other Douglasville Topics
