Skip main navigation
Sold
  • Price Unknown

    6921 Glen Hills Dr NE, Rio Rancho, NM 87144

    3beds
    2,122sqft
    Single Family Residence
    Built in 1999
    8,712 Square Feet Lot
    $390,000 Zestimate®
    $--/sqft
    $2,241 Estimated rent

    Home value

    $390,000

    $363,000 - $417,000

    $2,241/mo

    Zestimate® history
    Loading
    Loading...

    Owner options

    List your home for rent

    $2,241/mo

    Rent Zestimate®

    Find your next renter with Zillow Rental Manager. Plus, with online applications, you can quickly screen prospective tenants – for free.

    Learn more

    $2,241/mo

    Rent Zestimate®

    Refinance and save

    Refinancing to a lower rate could help reduce your monthly payments and save thousands over the life of the loan.

    See today's rates

    Explore your selling options

    Work with a Zillow partner agent

    Leverage their expertise and Zillow's premium Showcase listings to get your home seen by more buyers.

    Get started

    List with your own agent

    Get your home in front of millions of buyers by listing it on Zillow.

    Learn how to do it

    Sell it yourself

    Take full control of how buyers see your home on Zillow by listing For Sale by Owner (FSBO).

    List your home

    What's special

    All kitchen appliances replacedLarge primary suiteSeparate showerNew turf in backyardLarge tubAll appliances conveySliding glass door
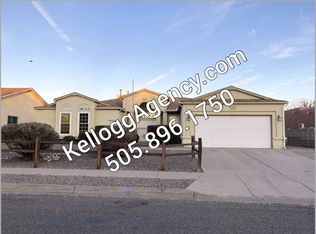
    MOVE IN READY HOME IN ENCHANTED HILLS!! Lovingly cared for by its longtime owners, this 2122 sq. ft. home features 2 living areas, 3 bedrooms, 2 full baths, and an oversized 2 car garage! Situated on a large .20 ac lot, there are wonderful Mountain views from the backyard! Home Improvements include: Custom Security Door with frame added to front entryway, security door at the garage side door and large custom side gate for backyard access, Renewal by Anderson Windows (2024), Plantation Shutters (2026), All Kitchen Appliances Replaced (2024), New Carpet in Livingroom and Primary bedroom (2026), Insulated Garage Door and Opener (2021), Roof Replaced in 2017 with recent roof Maintenance in June 2026, Sliding Glass Door replaced in 2016, Water Heater replaced in 2020, upgraded from swamp cooler to Refrigerated Air in 2017 and Furnace replaced 2017, Kitchen updated with Granite and sink in 2015 and New Turf in backyard in May 2026 and Large 'Tuff Shed' Storage Shed added (2023) in back which is ideal for a workshop and has electric. Newer Hot Tub added at the back patio (2023)!! The large primary suite has separate his and hers sinks, large tub, separate shower and WIC! A cozy Pellet stove adds warmth and charm to the living area! Backyard access for a smaller vehicle etc!! There is a wooden fence in the back yard that is not attached to the cinderblock wall and can be removed, however it does provide wonderful privacy without losing the views. All appliances convey!!! Home is conveniently located near HWY 550 and minutes to I-25!!

    Zillow last checked:

    Listing updated:

    Listed by:

    Therese C Wing 505-604-7345,

    Southwest Select Properties

    Bought with:

    Gabriel Jerome Vargas, REC20250304

    Double Eagle Real Estate

    Source: SWMLS,MLS#: 1111072MLS Logo

    Facts & features

    Interior

    Bedrooms & bathrooms
    • Bedrooms: 3
    • Bathrooms: 2
    • Full bathrooms: 2
    Primary bedroom
    • Level: Main
    • Area: 316.61
    • Dimensions: 23.11 x 13.7
    Bedroom 2
    • Level: Main
    • Area: 191.25
    • Dimensions: 15.3 x 12.5
    Bedroom 3
    • Level: Main
    • Area: 134.55
    • Dimensions: 11.5 x 11.7
    Dining room
    • Level: Main
    • Area: 188.94
    • Dimensions: 14.1 x 13.4
    Family room
    • Level: Main
    • Area: 248.16
    • Dimensions: 17.6 x 14.1
    Kitchen
    • Level: Main
    • Area: 232.54
    • Dimensions: 15.1 x 15.4
    Living room
    • Level: Main
    • Area: 188.94
    • Dimensions: 14.1 x 13.4
    Heating
    • Central, Forced Air, Natural Gas
    Cooling
    • Refrigerated
    Appliances
    • Included: Dryer, Dishwasher, Free-Standing Electric Range, Microwave, Refrigerator, Washer
    • Laundry: Washer Hookup, Electric Dryer Hookup, Gas Dryer Hookup
    Features
    • Breakfast Area, Ceiling Fan(s), Dual Sinks, Family/Dining Room, Garden Tub/Roman Tub, Kitchen Island, Living/Dining Room, Multiple Living Areas, Main Level Primary, Pantry, Separate Shower, Walk-In Closet(s)
    • Flooring: Carpet, Tile
    • Windows: Double Pane Windows, Insulated Windows, Sliding
    • Has basement: No
    • Has fireplace: No
    Interior area
    • Total structure area: 2,122
    • Total interior livable area: 2,122 sqft

    Property

    Parking
    • Total spaces: 2
    • Parking features: Attached, Garage, Garage Door Opener, Oversized
    • Attached garage spaces: 2
    Accessibility
    • Accessibility features: None
    Features
    • Levels: One
    • Stories: 1
    • Patio & porch: Covered, Patio
    • Exterior features: Hot Tub/Spa, Private Entrance, Private Yard
    • Has spa: Yes
    • Fencing: Back Yard,Wall
    • Has view: Yes
    Lot
    • Size: 8,712 Square Feet
    • Features: Landscaped, Few Trees, Views
    • Residential vegetation: Grassed
    Details
    • Additional structures: Shed(s)
    • Parcel number: 1017075112246
    • Zoning description: R-1

    Construction

    Type & style
    • Home type: SingleFamily
    • Property subtype: Single Family Residence
    Materials
    • Frame, Stucco
    • Foundation: Slab
    • Roof: Pitched,Shingle
    Condition
    • Resale
    • New construction: No
    • Year built: 1999

    Utilities & green energy

    • Sewer: Public Sewer
    • Water: Public
    • Utilities for property: Electricity Connected, Natural Gas Connected, Sewer Connected, Water Connected
    Green energy
    • Energy generation: None

    Community & HOA

    Community
    • Security: Smoke Detector(s)
    • Subdivision: Enchanted Hills 6
    Location
    • Region: Rio Rancho

    Financial & listing details

    • Tax assessed value: $187,302
    • Annual tax amount: $2,178
    • Date on market: 9/16/2026
    • Cumulative days on market: 16 days
    • Listing terms: Cash,Conventional,VA Loan

    Price history

    DateEventPrice
    10/20/2026Sold--
    Source: SWMLS #1111072 Report a problem
    10/2/2026Pending sale$399,000$188/sqft
    Source: SWMLS #1111072 Report a problem
    9/16/2026Listed for sale$399,000+115.7%$188/sqft
    Source: SWMLS #1111072 Report a problem
    7/21/2014Sold--
    Source: Agent Provided Report a problem
    5/31/2014Price change$185,000-2.6%$87/sqft
    Source: Keller Williams Realty - Albuquerque #812384 Report a problem
    4/17/2014Listed for sale$190,000$90/sqft
    Source: IDO ALBUQUERQUE, LTD #812384 Report a problem

    Public tax history

    YearProperty taxesTax assessment
    2025$2,109 -0.2%$62,434 +3%
    2024$2,113 +2.7%$60,616 +3%
    2023$2,056 +2%$58,850 +3%
    2022$2,015 +0.9%$57,136 +3%
    2021$1,998 +3.1%$55,472 +3%
    2020$1,938 +2.4%$53,857 +3%
    2019$1,892 +9.6%$52,288 +3%
    2018$1,725 -16.1%$50,765 +3%
    2017$2,055 $49,287 -9.6%
    2016$2,055 +4.3%$54,520 +6.3%
    2014$1,970 $51,297 +7.3%
    2013$1,970 $47,803 -72.5%
    2011-- $173,733
    Find assessor info on the county website

    Neighborhood: Enchanted Hills

    Nearby schools

    GreatSchools rating
    Schools provided by the listing agent
    • High: V. Sue Cleveland

    Source: SWMLS. This data may not be complete. We recommend contacting the local school district to confirm school assignments for this home.

    Get a cash offer in 3 minutes
    Find out how much your home could sell for in as little as 3 minutes with a no-obligation cash offer.
    Estimated market value

    $390,000

    Get a cash offer in 3 minutes
    Find out how much your home could sell for in as little as 3 minutes with a no-obligation cash offer.
    Estimated market value

    $390,000