Skip main navigation
Off market
  • $1,531,100

    6921 Highland Rd, Baton Rouge, LA 70808

    4beds
    5,247sqft
    Detached Single Family
    Built in ----
    4 Acres Lot
    $1,531,100 Zestimate®
    $292/sqft
    $5,418 Estimated rent

    Home value

    $1,531,100

    $1.35M - $1.75M

    $5,418/mo

    Zestimate® history
    Loading
    Loading...

    Owner options

    List your home for rent

    $5,418/mo

    Rent Zestimate®

    Find your next renter with Zillow Rental Manager. Plus, with online applications, you can quickly screen prospective tenants – for free.

    Learn more

    $5,418/mo

    Rent Zestimate®

    Refinance and save

    $7,455/mo

    Est. payment

    Refinancing to a lower rate could help reduce your monthly payments and save thousands over the life of the loan.

    See today's rates

    $7,455/mo

    Est. payment

    Explore your selling options

    Work with a Zillow partner agent

    Leverage their expertise and Zillow's premium Showcase listings to get your home seen by more buyers.

    Get started

    List with your own agent

    Get your home in front of millions of buyers by listing it on Zillow.

    Learn how to do it

    Sell it yourself

    Take full control of how buyers see your home on Zillow by listing For Sale by Owner (FSBO).

    List your home

    What's special

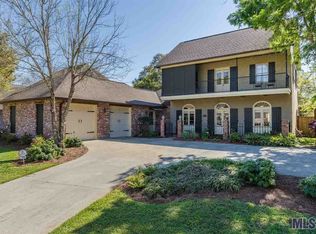
    SITTING AMONG THE OAKS - THIS STUNNING HOME was Designed by Remson Haley and is an entertainers delight on 4 acres of beautifully landscaped yard plus a pond for fishing! Newly redecorated you will love the open kitchen, breakfast keeping all overlooking the large patio and pool area. The kitchen features flagstone floors and new quartzite counters! Upon turning into the drive you are captivated by the 8 Oaks that line the driveway. The large wraparound porch is welcoming as you approach the home. Entering into the foyer you feel the newly updated interior which sets off the beautiful millwork & wood flooring. The DR overlooks a courtyard fountain and has an entry into the large butlers pantry. The LR overlooks the large patio area and opens into the Breakfast, keeping room. You'll fall in love with the newly redecorated kitchen, keeping and breakfast! The MBR has its own study/sitting room and a wonderful MBR bath with separate area for the tub & shower. Large his/her closets also - there is a door to lead to the fourth bedroom/bath or it makes a perfect office. Upstairs are 2 bedrooms plus a bath. A large attic is available which could be easily be connected for more living space if needed! Take a walk outside to the picturesque pool and pond! Don't forget to venture over to the workshop!! If you want a pool house - this would be a perfect place!

    This property is off market, which means it's not currently listed for sale or rent on Zillow. This may be different from what's available on other websites or public sources.

    Facts & features

    Interior

    Bedrooms & bathrooms
    • Bedrooms: 4
    • Bathrooms: 5
    • Full bathrooms: 3
    • 1/2 bathrooms: 2
    Heating
    • Other, Gas
    Cooling
    • Other
    Appliances
    • Included: Dishwasher, Freezer, Garbage disposal, Microwave, Range / Oven, Refrigerator, Trash compactor
    Features
    • Ceiling Fan(s), Wet Bar, Kitchen Island, Pantry, Central Vacuum, Surround Sound, Beamed Ceilings, Freezer, Built-In Bookcases, Indoor Grill, Range/Oven, Cable Ready, Ceiling 9'+, Ceiling Varied Heights, Computer Nook, Crown Moulding, Elec Dryer Con, Elec Wash Con, Attic Access, Ice Maker, Gas Stove Con, Sm Window Trtmt., Inside Laundry, Network Cabled
    • Flooring: Tile, Hardwood
    • Basement: Slab: Post Tension Found
    • Attic: Attic Access
    • Fireplace features: 1 Fireplace, Wood Burning Firep, Masonry Firep
    Interior area
    • Total interior livable area: 5,247 sqft

    Property

    Parking
    • Parking features: Garage - Attached, Off-street
    Features
    • Patio & porch: Porch, Covered, Patio: Open
    • Exterior features: Stucco, Wood, Brick
    • Pool features: Inground Pool, Gunite Pool, Saltwater Pool
    • Fencing: Chain Link Fence, Full Fence
    • Has view: Yes
    • View description: Water
    • Has water view: Yes
    • Water view: Water
    • Waterfront features: Water Access, Lake Front /Pond, View Water, Walk To Water
    • Frontage type: Water Access, Lake Front /Pond, View Water, Walk To Water
    Lot
    • Size: 4 Acres
    • Features: Level Lot
    • Topography: Level
    Details
    • Additional structures: Workshop, Outdoor Kitchen, Storage Shed/Bldg.
    • Parcel number: 01870742
    • Zoning description: Res Single Family Zone
    • Special conditions: As Is
    • Other equipment: Central Vacuum, Garage Door Opener, Generator: Whole House

    Construction

    Type & style
    • Home type: SingleFamily
    • Architectural style: Other Style
    • Property subtype: Detached Single Family
    Materials
    • Roof: Slate
    Details
    • Builder name: Inc., Newt Ogden Builders

    Utilities & green energy

    • Gas: GAS: Entergy
    • Water: Public, Individual Water/Well

    Community & HOA

    Community
    • Security: Security System, Smoke Detector(s)
    HOA
    • Amenities included: Subd Acreage
    Location
    • Region: Baton Rouge

    Financial & listing details

    • Price per square foot: $292/sqft
    • Tax assessed value: $1,347,920
    • Annual tax amount: $15,739

    Price history

    DateEventPrice
    9/1/2019Listing removed$2,750,000$524/sqft
    Source: C J Brown Perkins #2018014366 Report a problem
    8/21/2018Listed for sale$2,750,000$524/sqft
    Source: C J Brown Perkins #2018014366 Report a problem
    2/25/2018Listing removed$2,750,000$524/sqft
    Source: C J Brown Perkins #2017013382 Report a problem
    8/24/2017Price change$2,750,000-6.8%$524/sqft
    Source: C J Brown Perkins #2017013382 Report a problem
    5/2/2017Listed for sale$2,950,000$562/sqft
    Source: C.J. Brown Realtors #2017004391 Report a problem

    Public tax history

    YearProperty taxesTax assessment
    2025$15,739 +4.9%$134,792
    2024$14,998 +10.8%$134,792 +12%
    2023$13,538 -0.2%$120,350
    2022$13,569 +2.3%$120,350
    2021$13,260 +0.2%$120,350
    2020$13,235 -2.7%$120,350 +7.1%
    2019$13,607 +1.3%$112,350
    2018$13,439 +6.3%$112,350
    2017$12,638 $112,350
    2016$12,638 +2.5%$112,350 +1.3%
    2015$12,328 +1.7%$110,900
    2014$12,124 $110,900
    2013$12,124 -6%$110,900
    2012$12,897 +8.8%$110,900
    2011$11,858 0%$110,900
    2010$11,858 +6.3%$110,900
    2009$11,157 +1022.6%$110,900 +552.4%
    2000$994 $17,000
    Find assessor info on the county website

    Neighborhood: Woodstone

    Nearby schools

    GreatSchools rating
    Schools provided by the listing agent
    • District: East Baton Rouge

    Source: The MLS. This data may not be complete. We recommend contacting the local school district to confirm school assignments for this home.

    Get a cash offer in 3 minutes
    Find out how much your home could sell for in as little as 3 minutes with a no-obligation cash offer.
    Estimated market value
    $1,531,100
    Get a cash offer in 3 minutes
    Find out how much your home could sell for in as little as 3 minutes with a no-obligation cash offer.
    Estimated market value
    $1,531,100