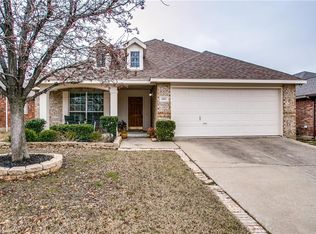
Multiple Offers Received! This lovely, improved single-story home is nestled within a desirable golf course community offering not just a home but a lifestyle. A welcoming front porch leads into an inviting foyer which pivots to an open-concept living and dining area at the heart of the home—perfect for everyday living and effortless entertaining. A well-positioned fireplace serves as the focal point of the living room, adding both warmth and character. The fenced backyard is spacious and features a covered patio and large grass yard area—ideal for relaxing evenings and outdoor gatherings. Residents of this vibrant community enjoy access to a clubhouse, on-site restaurant, 18-hole golf course with putting and chipping greens, multiple pools, parks, playgrounds, scenic greenbelts, and more. Easily accessible to highways, dining, shopping, and entertainment all just minutes away. Comfort, style, community, and convenience come together in and around this exceptional home—don’t miss your chance to make it yours!
Lender Credits Offered Towards Closing Costs
Buyers may be eligible for lender paid credits up to 1% of the loan amount (up to $5,000) when working with our preferred lending team. These credits can be applied toward closing costs or a temporary or permanent interest rate buydown. Custom scenarios available upon request.
Sold
Price Unknown
6921 Lakehurst Ln, Sachse, TX 75048
3beds
1,578sqft
Single Family Residence
Built in 2002
6,098 Square Feet Lot
$337,000 Zestimate®
$--/sqft
$2,371 Estimated rent
Home value
$337,000
$307,000 - $371,000
$2,371/mo
Zestimate® history
Owner options
List your home for rent
$2,371/mo
Rent Zestimate®
Find your next renter with Zillow Rental Manager. Plus, with online applications, you can quickly screen prospective tenants – for free.
$2,371/mo
Rent Zestimate®
Refinance and save
$520/mo
Est. payment
Refinancing to a lower rate could help reduce your monthly payments and save thousands over the life of the loan.
$520/mo
Est. payment
Explore your selling options
Work with a Zillow partner agent
Leverage their expertise and Zillow's premium Showcase listings to get your home seen by more buyers.
Get startedList with your own agent
Get your home in front of millions of buyers by listing it on Zillow.
Learn how to do itSell it yourself
Take full control of how buyers see your home on Zillow by listing For Sale by Owner (FSBO).
List your homeWhat's special
Well-positioned fireplaceLarge grass yard areaCovered patioFenced backyardWelcoming front porch
Zillow last checked:
Listing updated:
Listed by:
Matthew Keeton 0702832 972-822-3413,
Monument Realty 214-705-7827
Bought with:
JAY DOAN
TNG Realty
Source: NTREIS,MLS#: 21003185
Facts & features
Interior
Bedrooms & bathrooms
- Bedrooms: 3
- Bathrooms: 2
- Full bathrooms: 2
Primary bedroom
- Level: First
- Dimensions: 0 x 0
Bedroom
- Level: First
- Dimensions: 0 x 0
Bedroom
- Level: First
- Dimensions: 0 x 0
Primary bathroom
- Level: First
- Dimensions: 0 x 0
Dining room
- Level: First
- Dimensions: 0 x 0
Other
- Level: First
- Dimensions: 0 x 0
Kitchen
- Level: First
- Dimensions: 0 x 0
Laundry
- Level: First
- Dimensions: 0 x 0
Living room
- Level: First
- Dimensions: 0 x 0
Heating
- Central, Fireplace(s)
Cooling
- Central Air, Ceiling Fan(s), Electric
Appliances
- Included: Dishwasher, Electric Range, Disposal, Microwave
- Laundry: Washer Hookup, Electric Dryer Hookup, Laundry in Utility Room
Features
- Decorative/Designer Lighting Fixtures, Double Vanity, Eat-in Kitchen, Granite Counters, High Speed Internet, Kitchen Island, Open Floorplan, Cable TV, Walk-In Closet(s)
- Flooring: Combination, Ceramic Tile, Engineered Hardwood
- Has basement: No
- Number of fireplaces: 1
- Fireplace features: Living Room, Wood Burning
Interior area
- Total interior livable area: 1,578 sqft
Property
Parking
- Total spaces: 2
- Parking features: Concrete, Driveway, Garage Faces Front, Garage, Kitchen Level, Lighted
- Attached garage spaces: 2
- Has uncovered spaces: Yes
Features
- Levels: One
- Stories: 1
- Patio & porch: Front Porch, Patio, Covered
- Exterior features: Outdoor Living Area
- Pool features: None, Community
- Fencing: Back Yard,Fenced,Privacy,Wood
Lot
- Size: 6,098 Square Feet
- Features: Back Yard, Interior Lot, Lawn, Landscaped, Level, Subdivision, Few Trees
Details
- Parcel number: 480160200D0170000
Construction
Type & style
- Home type: SingleFamily
- Architectural style: Detached
- Property subtype: Single Family Residence
Materials
- Brick
- Foundation: Slab
- Roof: Composition,Shingle
Condition
- Year built: 2002
Utilities & green energy
- Sewer: Public Sewer
- Water: Public
- Utilities for property: Electricity Available, Sewer Available, Separate Meters, Water Available, Cable Available
Community & HOA
Community
- Features: Clubhouse, Fitness Center, Fishing, Golf, Playground, Park, Pool, Restaurant, Trails/Paths, Curbs, Sidewalks
- Security: Carbon Monoxide Detector(s), Smoke Detector(s)
- Subdivision: Woodbridge Ph 3a
HOA
- Has HOA: Yes
- Services included: All Facilities, Association Management, Maintenance Grounds
- HOA fee: $520 annually
- HOA name: First Service Residential
- HOA phone: 000-000-0000
Location
- Region: Sachse
Financial & listing details
- Tax assessed value: $382,560
- Annual tax amount: $8,548
- Date on market: 7/18/2025
- Cumulative days on market: 26 days
- Exclusions: personal possessions, refrigerator, washer, dryer
- Electric utility on property: Yes
Price history
| Date | Event | Price |
|---|---|---|
| 11/3/2025 | Sold | -- |
Source: NTREIS #21003185 Report a problem | ||
| 10/20/2025 | Pending sale | $345,000$219/sqft |
Source: NTREIS #21003185 Report a problem | ||
| 10/16/2025 | Contingent | $345,000$219/sqft |
Source: NTREIS #21003185 Report a problem | ||
| 10/11/2025 | Listed for sale | $345,000$219/sqft |
Source: NTREIS #21003185 Report a problem | ||
| 10/8/2025 | Contingent | $345,000$219/sqft |
Source: NTREIS #21003185 Report a problem | ||
| 10/4/2025 | Listed for sale | $345,000$219/sqft |
Source: NTREIS #21003185 Report a problem | ||
| 8/14/2025 | Pending sale | $345,000$219/sqft |
Source: NTREIS #21003185 Report a problem | ||
| 7/18/2025 | Listed for sale | $345,000+30.2%$219/sqft |
Source: NTREIS #21003185 Report a problem | ||
| 12/14/2020 | Sold | -- |
Source: Agent Provided Report a problem | ||
| 10/24/2020 | Pending sale | $264,900$168/sqft |
Source: Fathom Realty LLC #14450790 Report a problem | ||
| 10/9/2020 | Listed for sale | $264,900+8.1%$168/sqft |
Source: Fathom Realty LLC #14450790 Report a problem | ||
| 10/31/2018 | Sold | -- |
Source: Agent Provided Report a problem | ||
| 10/15/2018 | Pending sale | $245,000$155/sqft |
Source: RE/MAX Dallas Suburbs #13935137 Report a problem | ||
| 9/28/2018 | Price change | $245,000-2%$155/sqft |
Source: RE/MAX Dallas Suburbs #13935137 Report a problem | ||
| 9/15/2018 | Listed for sale | $250,000+13.6%$158/sqft |
Source: RE/MAX Dallas Suburbs #13935137 Report a problem | ||
| 2/7/2017 | Sold | -- |
Source: Agent Provided Report a problem | ||
| 1/8/2017 | Pending sale | $220,000$139/sqft |
Source: Fraser Realty Group, LLC #13516325 Report a problem | ||
| 1/6/2017 | Listed for sale | $220,000$139/sqft |
Source: Fraser Realty Group, LLC #13516325 Report a problem | ||
Public tax history
| Year | Property taxes | Tax assessment |
|---|---|---|
| 2025 | $3,787 +10.1% | $382,560 |
| 2024 | $3,440 +9% | $382,560 +2.6% |
| 2023 | $3,156 +7.3% | $372,730 +8% |
| 2022 | $2,941 +2.7% | $344,980 +43.7% |
| 2021 | $2,865 -3.1% | $240,000 |
| 2020 | $2,956 +8% | $240,000 +8.4% |
| 2019 | $2,738 -0.6% | $221,330 |
| 2018 | $2,756 -40.9% | $221,330 |
| 2017 | $4,663 +10.5% | $221,330 +17.6% |
| 2016 | $4,220 +26.2% | $188,130 +11.3% |
| 2015 | $3,345 | $169,060 +22.3% |
| 2014 | $3,345 | $138,250 |
| 2013 | -- | -- |
| 2012 | -- | -- |
| 2011 | -- | -- |
| 2010 | -- | -- |
| 2009 | -- | -- |
| 2008 | -- | -- |
| 2007 | -- | -- |
| 2005 | -- | -- |
| 2004 | -- | -- |
| 2003 | -- | -- |
| 2002 | -- | -- |
Find assessor info on the county website
Neighborhood: Woodbridge
Nearby homes
- $370,6003 bd2 ba1.7k sqft6917 Lakehurst Ln, Sachse, TX 75048Off Market
- $357,0003 bd2 ba1.6k sqft6925 Lakehurst Ln, Sachse, TX 75048Off Market
- $385,0003 bd2 ba1.8k sqft6911 Lakehurst Ln, Sachse, TX 75048Off Market

- $348,2003 bd2 ba1.7k sqft6904 Holly Hills Ln, Sachse, TX 75048Off Market
- $344,8003 bd2 ba1.5k sqft6910 Holly Hills Ln, Sachse, TX 75048Off Market
- $369,6003 bd2 ba1.7k sqft6918 Holly Hills Ln, Sachse, TX 75048Off Market
- $381,7003 bd2 ba1.7k sqft6820 Holly Hills Ln, Sachse, TX 75048Off Market
- $--3 bd2 ba2k sqft6520 Creek Crossing Ln, Sachse, TX 75048Sold
Nearby schools
GreatSchools rating
- 10/10Cheri Cox Elementary SchoolGrades: PK-4Distance: 0.5 mi
- 9/10Grady Burnett Junior High SchoolGrades: 7-8Distance: 2.1 mi
- 8/10Wylie East High SchoolGrades: 9-12Distance: 4.6 mi
Schools provided by the listing agent
- District: Garland ISD
Source: NTREIS. This data may not be complete. We recommend contacting the local school district to confirm school assignments for this home.
Get a cash offer in 3 minutes
Find out how much your home could sell for in as little as 3 minutes with a no-obligation cash offer.
Estimated market value
$337,000
Get a cash offer in 3 minutes
Find out how much your home could sell for in as little as 3 minutes with a no-obligation cash offer.
Estimated market value
$337,000
- Texas
- Collin County
- Sachse
- 75048
- Woodbridge
- 6921 Lakehurst Ln
