Skip main navigation
Off market
Street View
  • $1,550,200

    6921 Mazzen Ct, Fredericksburg, VA 22407

    6beds
    7,178sqft
    SingleFamily
    Built in 2019
    10.02 Acres Lot
    $1,550,200 Zestimate®
    $216/sqft
    $6,819 Estimated rent

    Home value

    $1,550,200

    $1.44M - $1.67M

    $6,819/mo

    Zestimate® history
    Loading
    Loading...

    Owner options

    List your home for rent

    $6,819/mo

    Rent Zestimate®

    Find your next renter with Zillow Rental Manager. Plus, with online applications, you can quickly screen prospective tenants – for free.

    Learn more

    $6,819/mo

    Rent Zestimate®

    Refinance and save

    $9,152/mo

    Est. payment

    Refinancing to a lower rate could help reduce your monthly payments and save thousands over the life of the loan.

    See today's rates

    $9,152/mo

    Est. payment

    Explore your selling options

    Work with a Zillow partner agent

    Leverage their expertise and Zillow's premium Showcase listings to get your home seen by more buyers.

    Get started

    List with your own agent

    Get your home in front of millions of buyers by listing it on Zillow.

    Learn how to do it

    Sell it yourself

    Take full control of how buyers see your home on Zillow by listing For Sale by Owner (FSBO).

    List your home

    What's special

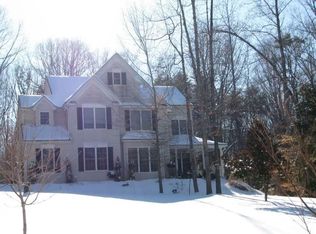
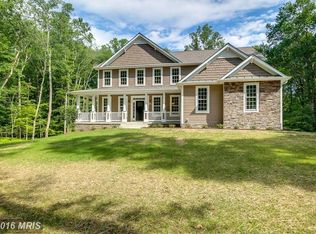
    The owners of this like-new gem have absolutely gone above and beyond. And now, this upgrade-filled estate is ready for its next lucky owner(s). Built in 2019, it boasts six total bedrooms and 4.5 baths resting on 10 diverse private acres in the HOA-free Palisades neighborhood. The home has two driveway entrances with matching luxury stone columns that guide you through the distinct landscape. The owner says there is parking for 20 cars, if need be, in addition to the home’s HVAC-equipped 3-car garage that bares nine-foot doors. Beyond the stone-clad residence that captivates you from first site, there are approved plans and space cleared for a massive 40x60-foot garage/shop should your heart desire. Also note the concrete pad off the driveway, perfect for a doghouse, kennel, shed or even more parking. The home is draped in hand-picked Kentucky ledgestone, with accents of gray and blue along its sides. Before walking through its majestic nine-foot mahogany arched front door, envision tranquil times aplenty on its front porch. Heading inside, open, bright and hardwood bliss awaits. Among its main level highlights are two sets of stairs that lead upstairs, a dining room, two-story family room with one-of-a-kind floor to ceiling stone gas fireplace, a study and the kitchen. The kitchen has soft-close cabinets and drawers, stainless steel LG appliances with two ovens and a hood fan, quartz countertops with a massive island and a walk in pantry that wraps around to the mud room. Access to the home’s 18x22-foot Trex deck is between the living and dining rooms via a three-tier sliding glass door. From the deck, check out the home’s in-ground salt water pool and dazzling surrounding concrete pad! The primary suite is on the main level with tray ceilings, a sitting room and the closet of your dreams with a cedar wood ceiling, the primary suite is a showstopper. Its ensuite bath has heated floors, a soaking tub, large 12-foot-wide shower with a Moen digital touch screen configuration and dual-sink set-up. Upstairs, all three bedrooms are sizable and each of them have access to a bathroom, one being a Jack and Jill bathroom arrangement. There is also a space for computer area/ loft. A laundry chute leads from the upper level to main level to make laundry fun and seamless! As for the home’s basement, it was finished a year ago and is spotless. Luxury vinyl plank flooring noticeably runs throughout. Rooms on this level include a substantial recreation space, two bedrooms, a full bath and unique safe room (that could be an awesome wine storage area, too). From the basement, French doors lead to the yard. Beyond all this estate offers, Mine Run is along the property’s northern edge and Motts Run Reservoir Recreation Area – loaded with boating, fishing and trails – is just east of the neighborhood. Shopping, restaurants and more await on Plank Road / Route 3, with access approximately five minutes south of the home. Harrison Crossing with grocery, dining and everyday needs is right there! On the commuting front, Interstate 95 access is less than 15 minutes from your doorstep via the Route 3 exit. Downtown Fredericksburg (and the VRE / Amtrak station) is within 20 minutes. Professional photos coming soon.

    This property is not currently displayed as for sale or rent on Zillow. This may be different from what's on other websites or public sources.

    Facts & features

    Interior

    Bedrooms & bathrooms
    • Bedrooms: 6
    • Bathrooms: 5
    • Full bathrooms: 4
    • 1/2 bathrooms: 1
    Heating
    • Heat pump, Electric
    Cooling
    • Central
    Appliances
    • Included: Dishwasher, Dryer, Garbage disposal, Microwave, Range / Oven, Refrigerator, Washer
    Features
    • Basement: Finished
    • Has fireplace: Yes
    Interior area
    • Total interior livable area: 7,178 sqft

    Property

    Parking
    • Total spaces: 3
    • Parking features: Garage - Attached
    Features
    • Exterior features: Stone, Vinyl
    Lot
    • Size: 10.02 Acres
    Details
    • Parcel number: 12712

    Construction

    Type & style
    • Home type: SingleFamily
    Materials
    • Frame
    • Roof: Composition
    Condition
    • Year built: 2019

    Community & HOA

    Location
    • Region: Fredericksburg

    Financial & listing details

    • Price per square foot: $216/sqft
    • Tax assessed value: $1,098,700
    • Annual tax amount: $8,068

    Price history

    DateEventPrice
    9/15/2021Sold$1,275,000+920%$178/sqft
    Source: Bright MLS #VASP230580 Report a problem
    3/30/2012Sold$125,000-10.7%$17/sqft
    Source: Public Record Report a problem
    7/16/2011Listing removed$139,900$19/sqft
    Source: Century 21 Battlefield Real Estate, Inc. #SP7405077 Report a problem
    2/26/2011Price change$139,900-6.7%$19/sqft
    Source: Century 21 Battlefield Real Estate, Inc. #SP7405077 Report a problem
    11/18/2010Price change$149,900-6.3%$21/sqft
    Source: Century 21 Battlefield Real Estate, Inc. #SP7405077 Report a problem
    8/5/2010Listed for sale$159,900+3.2%$22/sqft
    Source: Century 21 Battlefield Real Estate, Inc. #SP7405077 Report a problem
    11/22/2005Sold$154,900$22/sqft
    Source: Public Record Report a problem

    Public tax history

    YearProperty taxesTax assessment
    2025$8,068 $1,098,700
    2024$8,068 +4.4%$1,098,700 +9.7%
    2023$7,726 +4.6%$1,001,200
    2022$7,386 +17.6%$1,001,200 +29%
    2021$6,280 +17%$775,900 +17%
    2020$5,369 +16.9%$663,300 +22.4%
    2019$4,593 +154.6%$542,000 +150.2%
    2018$1,804 +67%$216,600 +70.4%
    2017$1,080 +72.9%$127,100
    2016$625 $127,100 +8%
    2015$625 $117,700
    2014$625 $117,700 -3.1%
    2013-- $121,500
    Find assessor info on the county website

    Neighborhood: 22407

    Nearby schools

    GreatSchools rating
    Schools provided by the listing agent
    • High: RIVERBEND

    Source: The MLS. This data may not be complete. We recommend contacting the local school district to confirm school assignments for this home.

    Get a cash offer in 3 minutes
    Find out how much your home could sell for in as little as 3 minutes with a no-obligation cash offer.
    Estimated market value
    $1,550,200
    Get a cash offer in 3 minutes
    Find out how much your home could sell for in as little as 3 minutes with a no-obligation cash offer.
    Estimated market value
    $1,550,200