Skip main navigation
Closed
  • $580,000

    6921 Nighthawk Dr, Fort Wayne, IN 46835

    4beds
    4,532sqft
    Single Family Residence
    Built in 2004
    0.27 Acres Lot
    $591,000 Zestimate®
    $--/sqft
    $3,479 Estimated rent

    Home value

    $591,000

    Estimated sales range

    Not available

    $3,479/mo

    Zestimate® history
    Loading
    Loading...

    Owner options

    List your home for rent

    $3,479/mo

    Rent Zestimate®

    Find your next renter with Zillow Rental Manager. Plus, with online applications, you can quickly screen prospective tenants – for free.

    Learn more

    $3,479/mo

    Rent Zestimate®

    Refinance and save

    $3,765/mo

    Est. payment

    Refinancing to a lower rate could help reduce your monthly payments and save thousands over the life of the loan.

    See today's rates

    $3,765/mo

    Est. payment

    Explore your selling options

    Work with a Zillow partner agent

    Leverage their expertise and Zillow's premium Showcase listings to get your home seen by more buyers.

    Get started

    List with your own agent

    Get your home in front of millions of buyers by listing it on Zillow.

    Learn how to do it

    Sell it yourself

    Take full control of how buyers see your home on Zillow by listing For Sale by Owner (FSBO).

    List your home

    What's special

    Double-sided gas fireplaceElectric fireplaceDaylight finished basementSurround soundWet barDouble sinksFormal dining room
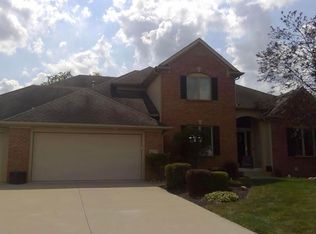
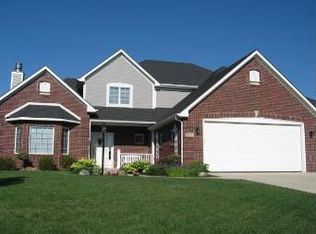
    Beautiful 4-bedroom, 3.5-bath home w/ a 3-car garage, and scenic pond views. Property features an open-concept kitchen w/ white cabinetry, island, breakfast nook, double ovens, electric cooktop, and a double-sided gas fireplace shared with the sunroom, which includes surround sound and views of the pond. The formal dining room and crown molding throughout add an elegant touch. The primary suite offers a tray ceiling, custom walk-in closet, and pond view, while the primary bath includes heated floor and ceiling, Jacuzzi tub, double sinks, and a separate toilet area. Bedroom 2 features an attached bath w/ heated ceiling. The daylight finished basement includes a wet bar, built-in TV, surround sound, electric fireplace, workout room (5th bedroom), office, and spacious storage room with stair access to the garage. Outdoor living includes a custom gas and wood burning fireplace overlooking the pond with sunset views. Includes a wide staircase, SimpliSafe security, April Aire humidifier, reverse osmosis, gas garage heat, epoxy garage floors, and stain master carpet.

    Zillow last checked:

    Listing updated:

    Listed by:

    Lindsay S Walker-Moore Cell:260-243-6649,

    Century 21 Bradley-Lake Group

    Bought with:

    Heather Bolton, RB19000160

    Agency & Co. Real Estate

    Source: IRMLS,MLS#: 202544206MLS Logo

    Facts & features

    Interior

    Bedrooms & bathrooms
    • Bedrooms: 4
    • Bathrooms: 4
    • Full bathrooms: 3
    • 1/2 bathrooms: 1
    • Main level bedrooms: 2
    Bedroom 1
    • Level: Main
    Bedroom 2
    • Level: Main
    Dining room
    • Level: Main
    • Area: 168
    • Dimensions: 14 x 12
    Family room
    • Level: Main
    • Area: 209
    • Dimensions: 19 x 11
    Kitchen
    • Level: Main
    • Area: 330
    • Dimensions: 22 x 15
    Living room
    • Level: Main
    • Area: 368
    • Dimensions: 23 x 16
    Office
    • Level: Lower
    • Area: 100
    • Dimensions: 10 x 10
    Heating
    • Natural Gas, Forced Air
    Cooling
    • Central Air
    Appliances
    • Included: Disposal, Dishwasher, Microwave, Refrigerator, Electric Cooktop, Double Oven, Water Softener Owned
    • Laundry: Electric Dryer Hookup
    Features
    • Ceiling Fan(s), Split Br Floor Plan
    • Windows: Window Treatments
    • Basement: Daylight,Full,Finished,Concrete
    • Number of fireplaces: 3
    • Fireplace features: Living Room, Basement, Three +, Other
    Interior area
    • Total structure area: 4,864
    • Total interior livable area: 4,532 sqft
    • Finished area above ground: 2,432
    • Finished area below ground: 2,100

    Property

    Parking
    • Total spaces: 3
    • Parking features: Attached, Concrete
    • Attached garage spaces: 3
    • Has uncovered spaces: Yes
    Features
    • Levels: One
    • Stories: 1
    • Pool features: Association
    • Has spa: Yes
    • Spa features: Jet Tub
    • Fencing: None
    • Has view: Yes
    • View description: Water
    • Has water view: Yes
    • Water view: Water
    • Waterfront features: Pond
    Lot
    • Size: 0.27 Acres
    • Dimensions: 83X143
    • Features: Level
    Details
    • Parcel number: 020814153014.000072
    • Other equipment: Intercom

    Construction

    Type & style
    • Home type: SingleFamily
    • Property subtype: Single Family Residence
    Materials
    • Brick
    • Roof: Shingle
    Condition
    • New construction: No
    • Year built: 2004

    Utilities & green energy

    • Sewer: City
    • Water: City

    Community & neighborhood

    Community
    • Community features: Golf, Security, Pool
    Location
    • Region: Fort Wayne
    • Subdivision: Cherry Hill(s)

    HOA & financial

    HOA
    • Has HOA: Yes
    • HOA fee: $931 annually

    Price history

    DateEventPrice
    12/1/2025Sold$580,000+0.9%
    Source: IRMLS #202544206 Report a problem
    11/1/2025Pending sale$575,000
    Source: IRMLS #202544206 Report a problem
    10/31/2025Listed for sale$575,000+49.4%
    Source: IRMLS #202544206 Report a problem
    4/25/2016Sold--0
    Source: Agent Provided Report a problem
    2/12/2016Listed for sale$385,000$85/sqft
    Source: Real Living Ness Bros #201605372 Report a problem
    11/16/2015Listing removed$385,000$85/sqft
    Source: North Eastern Group Realty #201510379 Report a problem
    8/5/2015Price change$385,000-0.7%$85/sqft
    Source: North Eastern Group Realty #201510379 Report a problem
    7/15/2015Price change$387,900-0.5%$86/sqft
    Source: North Eastern Group Realty #201510379 Report a problem
    4/26/2015Price change$390,000-1.5%$86/sqft
    Source: North Eastern Group Realty #201510379 Report a problem
    4/12/2015Listed for sale$395,900$87/sqft
    Source: North Eastern Group Realty #201510379 Report a problem

    Public tax history

    YearProperty taxesTax assessment
    2025$5,847 +2.5%$506,700 +0.7%
    2024$5,706 +13.5%$503,300 +1.9%
    2023$5,028 +10.8%$494,000 +12.3%
    2022$4,537 +14.7%$440,000 +10.2%
    2021$3,955 +6.8%$399,200 +11.6%
    2020$3,702 -6.3%$357,800 +6.2%
    2019$3,952 -1.8%$337,000 -5.6%
    2018$4,025 +13.5%$356,900 -0.8%
    2017$3,547 +5.2%$359,700 +11.4%
    2016$3,371 +0.2%$322,900 -0.2%
    2014$3,364 +9.8%$323,500 +9.6%
    2013$3,062 -5.4%$295,100 -8.8%
    2011$3,236 $323,600 -6%
    2010-- $344,200 -2.2%
    2007-- $352,000 +22.9%
    2005-- $286,500 +47650%
    2004-- $600

    Find assessor info on the county website

    Neighborhood: Cherry Hill

    Nearby schools

    GreatSchools rating
    Schools provided by the listing agent
    • Elementary: Arlington
    • Middle: Jefferson
    • High: Northrop
    • District: Fort Wayne Community

    Source: IRMLS. This data may not be complete. We recommend contacting the local school district to confirm school assignments for this home.

    Get pre-qualified for a loan
    At Zillow Home Loans, we can pre-qualify you in as little as 5 minutes with no impact to your credit score.

    An equal housing lender. NMLS #10287.

    Sell for more on Zillow
    Get a Zillow Showcase℠ listing at no additional cost and you could sell for .
    $591,000
    2% more
    +$11,820
    With Zillow Showcase(estimated)
    $602,820