Corporate owned stunning home, in like new condition in exclusive Oakhurst Golf & Country Club's Clarkston neighborhood boasts an open floorplan with a beautifully finished WALKOUT lower level. With over 200K in updates, this beautiful 6000 square foot, 4-bedroom, 6 bathroom home is spectacular. WALK to the nearby neighborhood play area, and utilize the optional memberships available at the clubhouse for dinner, a quick workout, enjoy the pool, tennis courts or golf. Step inside to discover a NEWLY FINISHED WALKOUT LOWER LEVEL, complete with a state-of-the-art theater room and a fully equipped bar, providing the perfect setting for gatherings with friends and family. The main level boasts an inviting gourmet kitchen, featuring high-end appliances, and beautiful quartz countertops. The open-concept layout effortlessly connects the kitchen to the dining area and living room, offering a seamless flow for entertaining. Retreat to the grand primary suite, where luxury awaits. Three additional bedrooms and a flex space/loft; all spacious and flow seamlessly. Outside, the expansive new maintenance free deck offers provides a beautiful backdrop for dining and outdoor entertaining. This prime location within the esteemed Oakhurst Golf & Country Club community which has sidewalks, lighted streets, and a gated entry to the subdivision. Full house GENERATOR. Oakhurst memberships available. Request the list of upgrades and details. Call now to view this Oakhurst beauty!
Sold for $900,000
Zillow last checked:
Listing updated:
Bought with:
Justin R Harrell, 6501371662
Jason Mitchell Real Estate Group Michigan LLC
Source: Realcomp II,MLS#: 20240053515
Price history
| Date | Event | Price |
|---|---|---|
| 9/5/2024 | Sold | $900,000-3.7%$151/sqft |
Source:  Realcomp II #20240053515 Report a problem Realcomp II #20240053515 Report a problem | ||
| 8/14/2024 | Pending sale | $935,000$157/sqft |
Source: Realcomp II #20240053515 Report a problem | ||
| 7/23/2024 | Price change | $935,000-3.1%$157/sqft |
Source: Realcomp II #20240053515 Report a problem | ||
| 6/13/2024 | Price change | $965,000-3%$162/sqft |
Source: Realcomp II #20240010040 Report a problem | ||
| 5/10/2024 | Price change | $995,000-2.9%$167/sqft |
Source: Realcomp II #20240010040 Report a problem | ||
| 3/6/2024 | Listed for sale | $1,025,000+95.2%$172/sqft |
Source: Realcomp II #20240010040 Report a problem | ||
| 5/12/2016 | Sold | $525,000-12.5%$88/sqft |
Source: Public Record Report a problem | ||
| 11/9/2014 | Listing removed | $3,000$1/sqft |
Source: Real Estate One Report a problem | ||
| 11/8/2014 | Listed for rent | $3,000$1/sqft |
Source: Real Estate One Report a problem | ||
| 11/7/2014 | Listing removed | $599,900$101/sqft |
Source: Real Estate One #214084605 Report a problem | ||
| 8/15/2014 | Listed for sale | $599,900+552.1%$101/sqft |
Source: Max Broock, REALTORS-Bhm #214084605 Report a problem | ||
| 12/20/2013 | Sold | $92,000$15/sqft |
Source: Public Record Report a problem | ||
Nearby homes
- $790,9004 bd3 ba3.5k sqft6917 Oakhurst Ridge Rd, Clarkston, MI 48348Off Market
- $738,2004 bd4 ba3.2k sqft6912 Oakhurst Ridge Rd, Clarkston, MI 48348Off Market
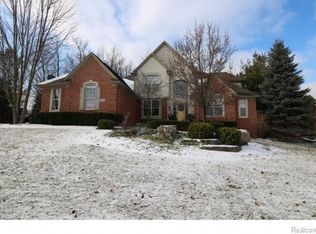
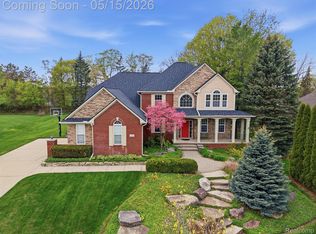
- $900,4005 bd5 ba4.9k sqft6914 Oakhurst Ridge Rd, Clarkston, MI 48348Off Market
- $728,0004 bd4 ba5.3k sqft6910 Oakhurst Ridge Rd, Clarkston, MI 48348Sold
Get a cash offer in 3 minutes
Find out how much your home could sell for in as little as 3 minutes with a no-obligation cash offer.
Estimated market value
$970,900
