Enjoy lakefront breezes and gorgeous sunsets from this 2 bedroom, 2 bath year-round open concept, single story home. 60 feet of private lake frontage with a sandy bottom, dock and direct to the Inland Waterway. The great location offers a 1-minute walk to Rails to Trails, a short boat ride to the mouth of the Cheboygan River, or a short drive to town. The North Star Gardens created landscaping offers Michigan slate patios and pathways, beautiful perennials and sprinkler system. The oversized 3 car detached garage has a loft for storage or expansion. Turnkey furnished and ready for move in before you need the wood burning fireplace! Age of dwellings and room sizes are estimated.
For sale
$995,000
6921 Orchard Beach Dr, Cheboygan, MI 49721
2beds
1,525sqft
Single Family Residence
Built in 1970
10,018 Square Feet Lot
$928,900 Zestimate®
$652/sqft
$-- HOA
What's special
Lakefront breezesLoft for storageSprinkler systemGorgeous sunsetsBeautiful perennialsWood burning fireplace
- 17 days
- 1,347
- 67
Zillow last checked:
Listing updated:
Listed by:
Paul Bigard,
PAUL BIGARD REAL ESTATE, LLC 989-773-8899
Source: NGLRMLS,MLS#: 1949459
Facts & features
Interior
Bedrooms & bathrooms
- Bedrooms: 2
- Bathrooms: 2
- Full bathrooms: 1
- 3/4 bathrooms: 1
- Main level bathrooms: 2
- Main level bedrooms: 1
Primary bedroom
- Level: Main
- Area: 168
- Dimensions: 14 x 12
Primary bathroom
- Features: Private
Kitchen
- Level: Main
- Area: 80
- Dimensions: 8 x 10
Living room
- Level: Main
- Area: 288
- Dimensions: 18 x 16
Heating
- Baseboard, Natural Gas, Fireplace(s)
Appliances
- Included: None
- Laundry: Main Level
Features
- Cathedral Ceiling(s), Walk-In Closet(s)
- Flooring: Wood
- Basement: Crawl Space
- Has fireplace: Yes
- Fireplace features: Wood Burning
Interior area
- Total structure area: 1,525
- Total interior livable area: 1,525 sqft
- Finished area above ground: 1,525
- Finished area below ground: 0
Property
Parking
- Total spaces: 3
- Parking features: Detached, Asphalt
- Garage spaces: 3
Accessibility
- Accessibility features: None
Features
- Levels: Two,One
- Stories: 2
- Exterior features: Sprinkler System, Dock
- Has view: Yes
- View description: Bay
- Has water view: Yes
- Water view: Bay
- Waterfront features: Inland Lake, All Sports, Sandy Bottom, Lake
- Body of water: Mullett Lake
- Frontage type: Waterfront
- Frontage length: 60
Lot
- Size: 10,018 Square Feet
- Dimensions: 60 x 165
- Features: Level, Subdivided
Details
- Additional structures: None
- Parcel number: 10556300004400
- Zoning description: Residential
Construction
Type & style
- Home type: SingleFamily
- Property subtype: Single Family Residence
Materials
- Frame, Vinyl Siding
- Roof: Asphalt
Condition
- New construction: No
- Year built: 1970
Utilities & green energy
- Sewer: Private Sewer
- Water: Private
Community & HOA
Community
- Features: None
- Subdivision: BANNATYNE'S PLAT
HOA
- Services included: None
Location
- Region: Cheboygan
Financial & listing details
- Price per square foot: $652/sqft
- Tax assessed value: $272,600
- Annual tax amount: $6,067
- Price range: $995K - $995K
- Date on market: 8/18/2026
- Cumulative days on market: 18 days
- Listing agreement: Exclusive Right Sell
- Listing terms: Conventional,Cash
- Ownership type: Private Owner
- Road surface type: Gravel
Estimated market value
$928,900
$882,000 - $975,000
$1,781/mo
Price history
| Date | Event | Price |
|---|---|---|
| 8/18/2026 | Listed for sale | $995,000+236.1%$652/sqft |
Source:  NGLRMLS #1949459 Report a problem NGLRMLS #1949459 Report a problem | ||
| 4/9/2012 | Sold | $296,000-0.8%$194/sqft |
Source: Public Record Report a problem | ||
| 9/21/2011 | Listing removed | $298,500$196/sqft |
Source: Riverside Realty #270028 Report a problem | ||
| 6/12/2011 | Listed for sale | $298,500$196/sqft |
Source: NCI #270028 Report a problem | ||
Public tax history
| Year | Property taxes | Tax assessment |
|---|---|---|
| 2025 | $6,067 +5% | $240,600 +3% |
| 2024 | $5,778 +3.6% | $233,600 +32.1% |
| 2023 | $5,578 +3% | $176,900 +14.7% |
| 2022 | $5,418 | $154,200 +12.9% |
| 2021 | -- | $136,600 -0.7% |
| 2020 | -- | $137,500 +0.1% |
| 2019 | -- | $137,300 -2.7% |
| 2018 | -- | $141,100 -0.4% |
| 2017 | -- | $141,600 |
| 2016 | -- | $141,600 -0.3% |
| 2015 | -- | $142,000 +3.6% |
| 2014 | -- | $137,000 -0.1% |
| 2012 | -- | $137,100 -2.8% |
| 2011 | -- | $141,100 -10.1% |
| 2010 | -- | $156,900 |
Find assessor info on the county website
Monthly payment
Est. payment
Payment breakdown
Explore the cost of this home by adjusting the details. Changes won't be saved.Climate risks
Neighborhood: 49721
Nearby schools
Schools provided by the listing agent
- District: Cheboygan Area Schools
Source: NGLRMLS. This data may not be complete. We recommend contacting the local school district to confirm school assignments for this home.
- $609,700-- bd-- ba-- sqft6929 Orchard Beach Dr, Cheboygan, MI 49721Off Market
- $2,257,700-- bd-- ba-- sqft6907 Orchard Beach Dr, Cheboygan, MI 49721Off Market
- $781,3003 bd2 ba1.8k sqft6939 Orchard Beach Dr, Cheboygan, MI 49721Off Market
- $134,800-- bd-- ba-- sqft6949 Orchard Beach Dr, Cheboygan, MI 49721Off Market
Similar homes
- $499,0003 bd3 ba1.7k sqft1539 Mullett Lake Woods Dr, Cheboygan, MI 49721For Sale
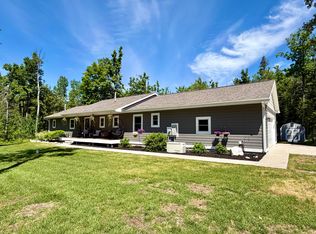
 MLS ID #201840707, Missy Koszegi, COLDWELL BANKER SCHMIDT CHEBOYGAN. WWMLS
 - $775,0002 bd2 ba2k sqft7096 W Us Highway 23, Cheboygan, MI 49721For Sale
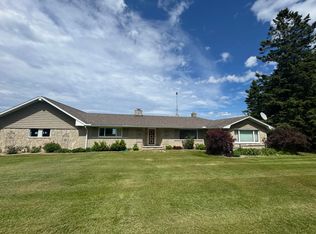 MLS ID #201841114, Jim Bell, Coldwell Banker Fairbairn Realty. WWMLS
 - $775,0004 bd3 ba1.9k sqft7361 S Extension Rd, Cheboygan, MI 49721For Sale
 MLS ID #201840539, Lee Anne Scharffe, Berkshire Hathaway Homeservices Indian River. WWMLS
 - $645,0003 bd3 ba1.7k sqft3332 Edgewater Dr, Cheboygan, MI 49721For Sale
 MLS ID #201839036, Missy Koszegi, COLDWELL BANKER SCHMIDT CHEBOYGAN. WWMLS
 - $600,0002 bd1 ba1.2k sqft11811 Mackinaw Straits Dr, Cheboygan, MI 49721For SaleMLS ID #201840713, Kelly Hunter, Brookstone Realtors. WWMLS
- $750,0003 bd3 ba1.4k sqft1126 Waters Edge Dr, Cheboygan, MI 49721New ConstructionMLS ID #201840408, Billy Andrew, COLDWELL BANKER SCHMIDT INDIAN RIVER. WWMLS
- $1,150,0003 bd2 ba2k sqft516 W Shoreview Ln, Indian River, MI 49749For SaleMLS ID #201839682, Terri A. Vizina, COLDWELL BANKER SCHMIDT INDIAN RIVER. WWMLS
- $624,9003 bd2 ba1k sqft8018 Lake St, Alanson, MI 49706For SaleMLS ID #201842610, Billy Andrew, COLDWELL BANKER SCHMIDT INDIAN RIVER. WWMLS
- $685,0003 bd1 ba1.3k sqft61 Plymouth Beach Rd, Indian River, MI 49749For SaleMLS ID #201842366, Lee Anne Scharffe, Berkshire Hathaway Homeservices Indian River. WWMLS
- $599,0004 bd3 ba2.2k sqft195 W Huron Dr, Pointe Aux Pins, MI 49775For SaleMLS ID #201839631, Julie L Maynard, COLDWELL BANKER SCHMIDT CHEBOYGAN. WWMLS
- $519,9003 bd2 ba1.2k sqft9474 W Us Highway 23, Mackinaw City, MI 49701For SaleMLS ID #201841229, Missy Koszegi, COLDWELL BANKER SCHMIDT CHEBOYGAN. WWMLS
- $499,0003 bd2 ba1.6k sqft9622 Meyers Rd, Wolverine, MI 49799For SaleMLS ID #201842186, Walter T Ellis, Berkshire Hathaway Homeservices Indian River. WWMLS
- $535,9003 bd2 ba1.7k sqft15202 Circle Dr, Ocqueoc, MI 49759For SaleMLS ID #201840133, Kathy McLean, Century 21 Signature East Tawas. WWMLS
- $535,9003 bd2 ba1.7k sqft15202 Circle Dr Lot 15-16, Millersburg, MI 49759For Sale
 MLS ID #77080068477, KATHY MCLEAN, CENTURY 21 SIGNATURE REALTY. Realcomp II
