Beautiful Quail Hollow home is just outside the gates of the Quail Hollow Golf Course. This amazing lot is beautifully landscaped for a variety of views throughout the year. The main entryway provides impressive vision for the home. The floor plan is ideal with wide hallways and flowing bedroom layout that allow for ample sunlight, ease of connectivity & marvelous entertaining. The kitchen has an eat-in granite island & workspace which leads to the garage, dedicated laundry room,.and bonus space above the garage. Throughout the downstairs are hardwood floors, upstairs is spacious with 4 bedrooms, 3 full baths with additional storage off of the primary closet. The primary suite has a walk-in closet & a stunning view of the backyard. There are features here that you must see to believe and you won't find with other homes. Schedule an appointment now!
Closed
$1,150,000
6921 Out Of Bounds Dr, Charlotte, NC 28210
4beds
4,432sqft
Single Family Residence
Built in 1986
0.55 Acres Lot
$1,416,000 Zestimate®
$259/sqft
$6,020 Estimated rent
Home value
$1,416,000
$1.27M - $1.57M
$6,020/mo
Zestimate® history
Owner options
List your home for rent
$6,020/mo
Rent Zestimate®
Find your next renter with Zillow Rental Manager. Plus, with online applications, you can quickly screen prospective tenants – for free.
$6,020/mo
Rent Zestimate®
Refinance and save
$7,682/mo
Est. payment
Refinancing to a lower rate could help reduce your monthly payments and save thousands over the life of the loan.
$7,682/mo
Est. payment
Explore your selling options
Work with a Zillow partner agent
Leverage their expertise and Zillow's premium Showcase listings to get your home seen by more buyers.
Get startedList with your own agent
Get your home in front of millions of buyers by listing it on Zillow.
Learn how to do itSell it yourself
Take full control of how buyers see your home on Zillow by listing For Sale by Owner (FSBO).
List your homeWhat's special
Ample sunlightHardwood floorsWide hallwaysAdditional living spaceEat-in granite islandMain entrywayWalk-in closet
Zillow last checked:
Listing updated:
Listed by:
Shana Neeley shana@findcharlotteproperty.com,
Berkshire Hathaway HomeServices Carolinas Realty
Bought with:
Mark Stephens
Redfin Corporation
Source: Canopy MLS as distributed by MLS GRID,MLS#: 4172730
Facts & features
Interior
Bedrooms & bathrooms
- Bedrooms: 4
- Bathrooms: 4
- Full bathrooms: 3
- 1/2 bathrooms: 1
Primary bedroom
- Features: Ceiling Fan(s), En Suite Bathroom
- Level: Upper
- Area: 285 Square Feet
- Dimensions: 15' 0" X 19' 0"
Bedroom s
- Features: En Suite Bathroom
- Level: Upper
- Area: 132 Square Feet
- Dimensions: 11' 0" X 12' 0"
Bedroom s
- Level: Upper
- Area: 144 Square Feet
- Dimensions: 12' 0" X 12' 0"
Bedroom s
- Level: Upper
- Area: 143 Square Feet
- Dimensions: 11' 0" X 13' 0"
Bonus room
- Level: Upper
- Area: 272 Square Feet
- Dimensions: 17' 0" X 16' 0"
Dining room
- Level: Main
- Area: 182 Square Feet
- Dimensions: 13' 0" X 14' 0"
Family room
- Level: Main
- Area: 315 Square Feet
- Dimensions: 15' 0" X 21' 0"
Flex space
- Features: Built-in Features
- Level: Main
- Area: 132 Square Feet
- Dimensions: 11' 0" X 12' 0"
Kitchen
- Features: Kitchen Island, Wet Bar
- Level: Main
- Area: 352 Square Feet
- Dimensions: 16' 0" X 22' 0"
Living room
- Level: Main
- Area: 308 Square Feet
- Dimensions: 14' 0" X 22' 0"
Office
- Features: Built-in Features
- Level: Main
- Area: 132 Square Feet
- Dimensions: 11' 0" X 12' 0"
Heating
- Central, Electric, Forced Air, Hot Water, Natural Gas
Cooling
- Ceiling Fan(s), Central Air, Electric, Wall Unit(s)
Appliances
- Included: Convection Oven, Dishwasher, Dryer, Electric Cooktop, Electric Oven, Electric Water Heater, Microwave, Refrigerator with Ice Maker, Self Cleaning Oven, Wall Oven, Washer
- Laundry: Electric Dryer Hookup, Utility Room, Inside, Main Level
Features
- Built-in Features, Hot Tub, Kitchen Island, Walk-In Closet(s), Walk-In Pantry, Wet Bar
- Flooring: Hardwood, Tile
- Doors: Pocket Doors
- Has basement: No
- Attic: Walk-In
- Fireplace features: Family Room, Living Room
Interior area
- Total structure area: 4,432
- Total interior livable area: 4,432 sqft
- Finished area above ground: 4,432
- Finished area below ground: 0
Property
Parking
- Total spaces: 2
- Parking features: Driveway, Attached Garage, Garage on Main Level
- Attached garage spaces: 2
- Has uncovered spaces: Yes
- Details: Garage has space for 2 cars and more storage. In addition, driveway is wide and long for adequate parking
Features
- Levels: Two
- Stories: 2
- Exterior features: In-Ground Irrigation
- Has spa: Yes
- Spa features: Interior Hot Tub
Lot
- Size: 0.55 Acres
- Dimensions: 132 x 177 x 139 x 177
- Features: Corner Lot, Cul-De-Sac, Wooded
Details
- Parcel number: 20936155
- Zoning: R-15(CD)
- Special conditions: Standard
Construction
Type & style
- Home type: SingleFamily
- Architectural style: Traditional
- Property subtype: Single Family Residence
Materials
- Brick Full
- Foundation: Crawl Space
- Roof: Shingle
Condition
- New construction: No
- Year built: 1986
Utilities & green energy
- Sewer: Public Sewer
- Water: City
- Utilities for property: Cable Available, Electricity Connected, Phone Connected
Community & HOA
Community
- Security: Carbon Monoxide Detector(s), Security System, Smoke Detector(s)
- Subdivision: Quail Hollow
HOA
- Has HOA: Yes
- HOA fee: $850 annually
- HOA name: QH 5 Maintenance Association
Location
- Region: Charlotte
Financial & listing details
- Price per square foot: $259/sqft
- Tax assessed value: $1,247,500
- Annual tax amount: $9,741
- Date on market: 8/15/2024
- Cumulative days on market: 102 days
- Listing terms: Cash,Conventional
- Electric utility on property: Yes
- Road surface type: Concrete, Paved
Price history
| Date | Event | Price |
|---|---|---|
| 12/30/2024 | Sold | $1,150,000+15%$259/sqft |
Source:  Canopy MLS as distributed by MLS GRID #4172730 Report a problem Canopy MLS as distributed by MLS GRID #4172730 Report a problem | ||
| 11/25/2024 | Pending sale | $1,000,000$226/sqft |
Source: Canopy MLS as distributed by MLS GRID #4172730 Report a problem | ||
| 11/20/2024 | Price change | $1,000,000-16.7%$226/sqft |
Source: Canopy MLS as distributed by MLS GRID #4172730 Report a problem | ||
| 10/4/2024 | Price change | $1,199,900-11.1%$271/sqft |
Source: Canopy MLS as distributed by MLS GRID #4172730 Report a problem | ||
| 9/12/2024 | Price change | $1,350,000-10%$305/sqft |
Source: Canopy MLS as distributed by MLS GRID #4172730 Report a problem | ||
| 8/15/2024 | Listed for sale | $1,499,900$338/sqft |
Source: Canopy MLS as distributed by MLS GRID #4172730 Report a problem | ||
Public tax history
| Year | Property taxes | Tax assessment |
|---|---|---|
| 2025 | $9,741 | $1,247,500 |
| 2024 | -- | $1,247,500 |
| 2023 | -- | $1,247,500 +61.3% |
| 2022 | -- | $773,400 |
| 2021 | -- | $773,400 |
| 2020 | -- | $773,400 |
| 2019 | $7,555 -18.3% | $773,400 +10.6% |
| 2018 | $9,248 +1.6% | $699,300 |
| 2017 | $9,105 | $699,300 |
| 2016 | $9,105 | $699,300 |
| 2015 | $9,105 +0.7% | $699,300 |
| 2014 | $9,044 | $699,300 |
| 2013 | -- | $699,300 |
| 2012 | -- | $699,300 |
| 2011 | -- | $699,300 +20.5% |
| 2010 | -- | $580,500 |
| 2009 | -- | $580,500 |
| 2008 | -- | $580,500 |
| 2007 | -- | $580,500 |
| 2006 | -- | $580,500 |
| 2005 | -- | $580,500 |
| 2004 | -- | $580,500 |
| 2003 | -- | $580,500 +16.3% |
| 2002 | -- | $499,260 |
| 2001 | -- | $499,260 |
| 2000 | -- | $499,260 |
Find assessor info on the county website
Neighborhood: Beverly Woods
Nearby homes
- $1,791,8005 bd3 ba4.4k sqft6909 Out Of Bounds Dr, Charlotte, NC 28210Off Market
- $2,064,6003 bd3 ba3.3k sqft3901 Seminole Ct, Charlotte, NC 28210Off Market
- $1,438,8003 bd4 ba3k sqft3905 Seminole Ct, Charlotte, NC 28210Off Market
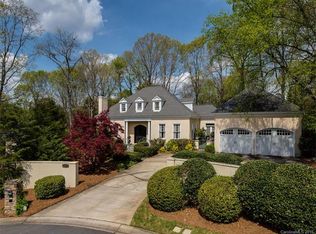
- $2,041,7004 bd4 ba4.5k sqft4001 Winterberry Pl, Charlotte, NC 28210Off Market

- $2,325,6005 bd5 ba6.2k sqft6920 Out Of Bounds Dr, Charlotte, NC 28210Off Market
- $1,720,2004 bd4 ba4.8k sqft6901 Out Of Bounds Dr, Charlotte, NC 28210Off Market
- $1,974,5005 bd4 ba5.3k sqft4007 Winterberry Pl, Charlotte, NC 28210Off Market
- $1,641,9003 bd3 ba3.9k sqft3900 Seminole Ct, Charlotte, NC 28210Off Market
Nearby schools
GreatSchools rating
- 8/10Beverly Woods ElementaryGrades: K-5Distance: 0.9 mi
- 5/10Carmel MiddleGrades: 6-8Distance: 2 mi
- 5/10South Mecklenburg HighGrades: 9-12Distance: 1.5 mi
Schools provided by the listing agent
- Elementary: Beverly Woods
- Middle: Carmel
- High: South Mecklenburg
Source: Canopy MLS as distributed by MLS GRID. This data may not be complete. We recommend contacting the local school district to confirm school assignments for this home.
Get a cash offer in 3 minutes
Find out how much your home could sell for in as little as 3 minutes with a no-obligation cash offer.
Estimated market value
$1,416,000
Get a cash offer in 3 minutes
Find out how much your home could sell for in as little as 3 minutes with a no-obligation cash offer.
Estimated market value
$1,416,000
- North Carolina
- Mecklenburg County
- Charlotte
- 28210
- Beverly Woods
- 6921 Out Of Bounds Dr
Nearby cities
Nearby neighborhoods
Nearby zip codes
Other Charlotte Topics
