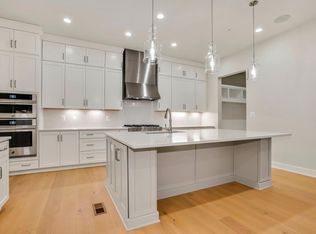
Embrace perfect days at home - Amalyn’s exclusive enclave provides a rare opportunity to enjoy the convenience of downtown Bethesda while living in tucked-away luxury. With four spacious bedrooms, a formal dining room, open concept living areas, and flexible spaces throughout, the Fenn has it all. Contemporary family living. The inviting covered porch and foyer open immediately onto the lovely formal dining room and spacious flex room. The well-designed kitchen is highlighted by a large center island, plenty of counter and cabinet space, roomy walk-in pantry, and passthrough to the dining room. Upstairs you will find the elegant primary bedroom suite with large walk-in closet and well-appointed primary bath with dual-sink vanities, large luxe shower with seat, linen storage, and private water closet. Overlooking an ample loft, secondary bedrooms feature sizable closets, one with private bath, two with shared hall bath with separate dual-sink vanity area. Additional highlights include a convenient powder room and everyday entry, centrally located laundry, and additional storage.
Sold for $1,457,931
$1,457,931
6921 Silver Linden St, Bethesda, MD 20817
4beds
3,505sqft
Single Family Residence
Built in 2023
5,802 Square Feet Lot
$1,557,000 Zestimate®
$416/sqft
$7,628 Estimated rent
Home value
$1,557,000
$1.48M - $1.67M
$7,628/mo
Zestimate® history
Owner options
List your home for rent
$7,628/mo
Rent Zestimate®
Find your next renter with Zillow Rental Manager. Plus, with online applications, you can quickly screen prospective tenants – for free.
$7,628/mo
Rent Zestimate®
Refinance and save
$9,292/mo
Est. payment
Refinancing to a lower rate could help reduce your monthly payments and save thousands over the life of the loan.
$9,292/mo
Est. payment
Explore your selling options
Work with a Zillow partner agent
Leverage their expertise and Zillow's premium Showcase listings to get your home seen by more buyers.
Get startedList with your own agent
Get your home in front of millions of buyers by listing it on Zillow.
Learn how to do itSell it yourself
Take full control of how buyers see your home on Zillow by listing For Sale by Owner (FSBO).
List your homeWhat's special
Zillow last checked:
Listing updated:
Listed by:
Jonathan Rundlett 855-298-0316,
Toll MD Realty, LLC
Bought with:
NON MEMBER, 0225194075
Non Subscribing Office
Source: Bright MLS,MLS#: MDMC2065974
Facts & features
Interior
Bedrooms & bathrooms
- Bedrooms: 4
- Bathrooms: 4
- Full bathrooms: 3
- 1/2 bathrooms: 1
- Main level bathrooms: 1
Rooms
- Room types: Dining Room, Primary Bedroom, Sitting Room, Bedroom 2, Bedroom 3, Bedroom 4, Kitchen, Foyer, Breakfast Room, Great Room
Basement
- Area: 1530
Heating
- Central, Heat Pump, ENERGY STAR Qualified Equipment, Forced Air, Zoned, Programmable Thermostat, Electric, Natural Gas
Cooling
- ENERGY STAR Qualified Equipment, Central Air, Zoned, Electric
Appliances
- Included: Disposal, Exhaust Fan, Oven, Oven/Range - Gas, Dishwasher, Range Hood, Refrigerator, Water Heater, Gas Water Heater
- Laundry: Hookup
Features
- Recessed Lighting, Dining Area, Pantry, Breakfast Area, Family Room Off Kitchen, Upgraded Countertops, Open Floorplan, Eat-in Kitchen, Kitchen - Gourmet, Kitchen Island, Walk-In Closet(s), Butlers Pantry, 9'+ Ceilings, Dry Wall
- Flooring: Carpet, Hardwood
- Doors: French Doors, Insulated, Sliding Glass
- Windows: Energy Efficient, Double Pane Windows, Low Emissivity Windows, Screens, Sliding, Vinyl Clad
- Basement: Concrete,Sump Pump,Unfinished,Water Proofing System,Windows
- Number of fireplaces: 1
- Fireplace features: Gas/Propane
Interior area
- Total structure area: 5,035
- Total interior livable area: 3,505 sqft
- Finished area above ground: 3,505
Property
Parking
- Total spaces: 2
- Parking features: Garage Faces Rear, Asphalt, Driveway, Private, Attached, On Street
- Attached garage spaces: 2
- Has uncovered spaces: Yes
Accessibility
- Accessibility features: Accessible Doors, Accessible Hallway(s), Doors - Lever Handle(s), Doors - Swing In
Features
- Levels: Three
- Stories: 3
- Patio & porch: Patio, Porch
- Exterior features: Lighting, Sidewalks, Street Lights
- Pool features: Community
Lot
- Size: 5,802 Square Feet
Details
- Additional structures: Above Grade
- Parcel number: NO TAX RECORD
- Zoning: N/A
- Special conditions: Standard
Construction
Type & style
- Home type: SingleFamily
- Architectural style: Contemporary
- Property subtype: Single Family Residence
Materials
- Batts Insulation, Blown-In Insulation, Brick Veneer, CPVC/PVC, HardiPlank Type, Rough-In Plumbing, Spray Foam Insulation
- Foundation: Slab
- Roof: Architectural Shingle
Condition
- New construction: Yes
- Year built: 2023
Details
- Builder model: Fenn Fairview
- Builder name: Toll Brothers
Utilities & green energy
- Sewer: Public Sewer
- Water: Public
- Utilities for property: Cable Available, Electricity Available, Natural Gas Available, Phone Available, Sewer Available, Underground Utilities, Water Available
Community & HOA
Community
- Subdivision: Amalyn
HOA
- Has HOA: Yes
- Amenities included: Clubhouse, Common Grounds, Fitness Center, Jogging Path, Pool, Tot Lots/Playground
- Services included: Common Area Maintenance, Health Club, Maintenance Grounds, Management, Recreation Facility, Snow Removal, Trash
- HOA fee: $367 monthly
Location
- Region: Bethesda
Financial & listing details
- Price per square foot: $416/sqft
- Tax assessed value: $1,535,500
- Annual tax amount: $17,656
- Date on market: 8/19/2022
- Listing agreement: Exclusive Right To Sell
- Ownership: Fee Simple
- Road surface type: Black Top, Approved, Paved
Price history
| Date | Event | Price |
|---|---|---|
| 11/14/2023 | Sold | $1,457,931-81.8%$416/sqft |
Source:  Bright MLS #MDMC2065974 Report a problem Bright MLS #MDMC2065974 Report a problem | ||
| 5/4/2023 | Sold | $7,997,646+468.8%$2,282/sqft |
Source: Public Record Report a problem | ||
| 1/31/2023 | Pending sale | $1,405,995$401/sqft |
Source: Bright MLS #MDMC2065974 Report a problem | ||
| 12/14/2022 | Price change | $1,405,995-9.9%$401/sqft |
Source: Bright MLS #MDMC2065974 Report a problem | ||
| 8/19/2022 | Listed for sale | $1,560,995$445/sqft |
Source: Bright MLS #MDMC2065974 Report a problem | ||
Public tax history
| Year | Property taxes | Tax assessment |
|---|---|---|
| 2025 | $17,656 -2.1% | $1,535,500 -2% |
| 2024 | $18,038 +131.1% | $1,566,900 +131.3% |
| 2023 | $7,806 +6.1% | $677,467 +1.6% |
| 2022 | $7,355 +1.8% | $666,533 +1.7% |
| 2021 | $7,228 | $655,600 |
Find assessor info on the county website
Neighborhood: 20817
Nearby homes
- $2,046,6005 bd5 ba5.7k sqft6904 Greyswood Rd, Bethesda, MD 20817Off Market
- $1,626,3005 bd2 ba2k sqft6926 Greyswood Rd, Bethesda, MD 20817Off Market
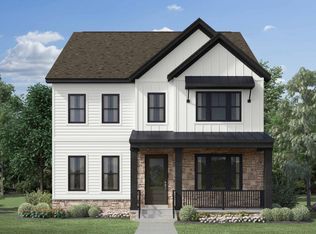
- $1,826,8635 bd5 ba5.9k sqft6912 Greyswood Rd, Bethesda, MD 20817Sold
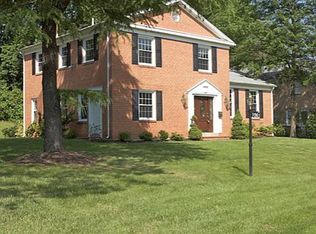
- $1,104,4004 bd4 ba2.5k sqft9910 Derbyshire Ln, Bethesda, MD 20817Off Market
- $1,030,6004 bd2 ba2.1k sqft9912 Derbyshire Ln, Bethesda, MD 20817Off Market
- $2,310,0004 bd5 ba5.5k sqft6942 Greyswood Rd, Bethesda, MD 20817Sold
- $2,140,100-- bd4 ba4.3k sqft6905 Greyswood Rd, Bethesda, MD 20817Off Market
- $1,018,400-- bd2 ba2.1k sqft9914 Derbyshire Ln, Bethesda, MD 20817Off Market
Nearby schools
GreatSchools rating
- 9/10Ashburton Elementary SchoolGrades: K-5Distance: 0.8 mi
- 9/10North Bethesda Middle SchoolGrades: 6-8Distance: 1.2 mi
- 9/10Walter Johnson High SchoolGrades: 9-12Distance: 0.8 mi
Schools provided by the listing agent
- Elementary: Ashburton
- Middle: North Bethesda
- High: Walter Johnson
- District: Montgomery County Public Schools
Source: Bright MLS. This data may not be complete. We recommend contacting the local school district to confirm school assignments for this home.
Get a cash offer in 3 minutes
Find out how much your home could sell for in as little as 3 minutes with a no-obligation cash offer.
Estimated market value
$1,557,000
Get a cash offer in 3 minutes
Find out how much your home could sell for in as little as 3 minutes with a no-obligation cash offer.
Estimated market value
$1,557,000
- Maryland
- Montgomery County
- Bethesda
- 20817
- 6921 Silver Linden St
Nearby cities
Nearby neighborhoods
Nearby zip codes
Other Bethesda Topics
