Skip main navigation
Closed
  • $445,000

    6921 Springbank Way, Stone Mountain, GA 30087

    4beds
    4,074sqft
    Single Family Residence, Residential
    Built in 1996
    0.3 Acres Lot
    $440,800 Zestimate®
    $109/sqft
    $2,950 Estimated rent

    Home value

    $440,800

    $401,000 - $485,000

    $2,950/mo

    Zestimate® history
    Loading
    Loading...

    Owner options

    List your home for rent

    $2,950/mo

    Rent Zestimate®

    Find your next renter with Zillow Rental Manager. Plus, with online applications, you can quickly screen prospective tenants – for free.

    Learn more

    $2,950/mo

    Rent Zestimate®

    Refinance and save

    $3,379/mo

    Est. payment

    Refinancing to a lower rate could help reduce your monthly payments and save thousands over the life of the loan.

    See today's rates

    $3,379/mo

    Est. payment

    Explore your selling options

    Work with a Zillow partner agent

    Leverage their expertise and Zillow's premium Showcase listings to get your home seen by more buyers.

    Get started

    List with your own agent

    Get your home in front of millions of buyers by listing it on Zillow.

    Learn how to do it

    Sell it yourself

    Take full control of how buyers see your home on Zillow by listing For Sale by Owner (FSBO).

    List your home

    What's special

    High ceilingsFull finished basementStone deckMassive deckAbundance of natural lightStainless steel appliancesSitting area
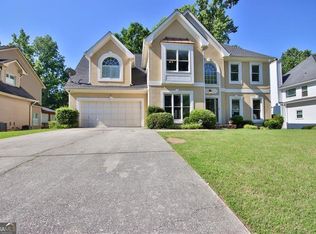
    Welcome home to this beautiful 1 owner home with upgrades galore! When entering this 2 story beauty you're immediately greeted by high ceilings and a winding staircase with wrought iron spindles. The main level has a large formal living room with a custom arch way leading into the oversized formal dining room right off the kitchen. The spacious kitchen has upgraded custom cabinets with custom shelving including a built in lazy susan, granite countertops with a granite cutting board, tiled backsplash, tiled flooring and stainless steel appliances perfect for preparing family meals. When you're done preparing meals in the custom kitchen there is a huge sunroom adjacent to the kitchen providing an abundance of natural light perfect for winding down with your favorite book. The door to the sunroom opens to a massive deck the length of the house providing more than enough space for your morning coffee while overlooking the well manicured back yard. The main level also has a half bath and laundry room. The winding staircase leads you to the 2nd level where you will find the oversized owners suite with a sitting area and not one, not two, but THREE walk in closets! The spa like en suite has his and her vanities, a tiled shower with a seat, and separate tiled tub to relax in after a long day. The 2nd level also has 3 additional large bedrooms and a full bath perfect for guests. If all this isn't enough this home also has a full finished basement that is an entertainers dream. No expense was spared in the basement which has built in shelving for your tv and audio for a theatre, a hanging light ready for a pool table, bar area, and plenty of additional space to make it your own. The basement door leads to a screened in area perfect for smoking a cigar or enjoying the night air. The screened in area leads to another deck with vinyl under decking so you can enjoy the outdoors even in the rain and all this leads to a huge stone deck absolutely perfect for entertaining a large group. This home truly has too many bells and whistles to list and is a definite must see! Seller will contribute $5,000 towards closing costs. Free appraisal and $1500 towards closing costs with preferred lender. Schedule your private tour today!

    Zillow last checked:

    Listing updated:

    Listed by:

    Charisma Mims,

    Sanders RE, LLC

    Bought with:

    Pearl Kala, 383880

    Redfin Corporation

    Source: FMLS GA,MLS#: 7544125MLS Logo

    Facts & features

    Interior

    Bedrooms & bathrooms
    • Bedrooms: 4
    • Bathrooms: 4
    • Full bathrooms: 3
    • 1/2 bathrooms: 1
    Rooms
    • Room types: Basement, Dining Room, Family Room, Game Room, Great Room, Laundry, Sun Room
    Primary bedroom
    • Features: Oversized Master, Sitting Room
    • Level: Oversized Master, Sitting Room
    Bedroom
    • Features: Oversized Master, Sitting Room
    Primary bathroom
    • Features: Double Vanity, Separate His/Hers, Separate Tub/Shower
    Dining room
    • Features: Separate Dining Room, Other
    Kitchen
    • Features: Breakfast Bar, Cabinets Other, Pantry, Solid Surface Counters, Stone Counters
    Heating
    • Central
    Cooling
    • Ceiling Fan(s), Central Air
    Appliances
    • Included: Dishwasher, Gas Range, Microwave, Refrigerator
    • Laundry: Laundry Room, Other
    Features
    • Double Vanity, Entrance Foyer, High Ceilings 9 ft Lower, High Ceilings 9 ft Main, High Ceilings 9 ft Upper, High Speed Internet, Recessed Lighting, Tray Ceiling(s), Vaulted Ceiling(s), Walk-In Closet(s)
    • Flooring: Carpet, Ceramic Tile, Hardwood
    • Windows: None
    • Basement: Daylight,Exterior Entry,Finished,Finished Bath,Full,Walk-Out Access
    • Number of fireplaces: 1
    • Fireplace features: Family Room
    • Common walls with other units/homes: No Common Walls
    Interior area
    • Total structure area: 4,074
    • Total interior livable area: 4,074 sqft
    • Finished area above ground: 2,755
    • Finished area below ground: 1,319

    Property

    Parking
    • Total spaces: 2
    • Parking features: Garage, Garage Door Opener
    • Garage spaces: 2
    Accessibility
    • Accessibility features: None
    Features
    • Levels: Three Or More
    • Patio & porch: Deck, Patio, Screened
    • Exterior features: Courtyard, Lighting, Private Yard, No Dock
    • Pool features: None
    • Spa features: None
    • Fencing: Back Yard,Fenced,Wrought Iron
    • Has view: Yes
    • View description: Lake
    • Has water view: Yes
    • Water view: Lake
    • Waterfront features: None
    • Body of water: None
    Lot
    • Size: 0.3 Acres
    • Features: Level
    Details
    • Additional structures: None
    • Parcel number: 18 080 01 117
    • Other equipment: None
    • Horse amenities: None

    Construction

    Type & style
    • Home type: SingleFamily
    • Architectural style: Contemporary,Traditional
    • Property subtype: Single Family Residence, Residential
    Materials
    • Brick
    • Foundation: None
    • Roof: Composition,Other
    Condition
    • Resale
    • New construction: No
    • Year built: 1996

    Utilities & green energy

    • Electric: Other
    • Sewer: Public Sewer
    • Water: Public
    • Utilities for property: Cable Available, Electricity Available, Natural Gas Available, Phone Available
    Green energy
    • Energy efficient items: None
    • Energy generation: None

    Community & HOA

    Community
    • Features: Clubhouse, Homeowners Assoc, Lake, Playground, Pool, Street Lights, Tennis Court(s)
    • Security: Carbon Monoxide Detector(s), Smoke Detector(s)
    • Subdivision: Deer Creek
    HOA
    • Has HOA: Yes
    • Services included: Maintenance Grounds, Swim, Tennis
    • HOA fee: $605 annually
    Location
    • Region: Stone Mountain

    Financial & listing details

    • Price per square foot: $109/sqft
    • Tax assessed value: $333,400
    • Annual tax amount: $5,892
    • Date on market: 3/20/2025
    • Cumulative days on market: 44 days
    • Ownership: Fee Simple
    • Electric utility on property: Yes
    • Road surface type: Asphalt

    Price history

    DateEventPrice
    5/19/2025Sold$445,000$109/sqft
    Source: FMLS GA #7544125 Report a problem
    5/5/2025Pending sale$445,000$109/sqft
    Source: FMLS GA #7544125 Report a problem
    4/24/2025Price change$445,000-2.2%$109/sqft
    Source: GAMLS #10482108 Report a problem
    3/20/2025Listed for sale$455,000+127.5%$112/sqft
    Source: GAMLS #10482108 Report a problem
    7/14/1997Sold$200,000+27.4%$49/sqft
    Source: Public Record Report a problem
    2/24/1997Sold$157,000$39/sqft
    Source: Public Record Report a problem

    Public tax history

    YearProperty taxesTax assessment
    2025$3,904 -3.2%$133,360 -0.3%
    2024$4,033 +17.7%$133,720 -0.6%
    2023$3,426 -4%$134,560 +16.4%
    2022$3,569 +18.9%$115,600 +27.1%
    2021$3,000 +5%$90,960 +7.6%
    2020$2,857 +11.9%$84,520 +11.2%
    2019$2,553 +8.5%$76,000 +8.1%
    2018$2,352 -2.1%$70,320 +1.7%
    2017$2,402 +10.5%$69,120 +7.7%
    2016$2,173 $64,200 +22.2%
    2014$2,173 $52,520
    2013-- $52,520 +5.2%
    2012-- $49,920 -16.5%
    2011-- $59,808 -8.9%
    2010$2,083 $65,680
    2009$2,083 -11.3%$65,680 -20.8%
    2008$2,347 -0.8%$82,920
    2007$2,366 $82,920
    2006$2,366 +13%$82,920 +8%
    2005$2,094 +11.3%$76,760 +8.2%
    2004$1,880 +3.5%$70,960 +2.8%
    2003$1,817 +15.2%$69,040
    2002$1,577 +20%$69,040
    2001$1,314 $69,040
    Find assessor info on the county website

    Neighborhood: 30087

    Nearby schools

    GreatSchools rating
    Schools provided by the listing agent
    • Elementary: Pine Ridge - Dekalb
    • Middle: Stephenson
    • High: Stephenson

    Source: FMLS GA. This data may not be complete. We recommend contacting the local school district to confirm school assignments for this home.

    Get a cash offer in 3 minutes
    Find out how much your home could sell for in as little as 3 minutes with a no-obligation cash offer.
    Estimated market value
    $440,800
    Get a cash offer in 3 minutes
    Find out how much your home could sell for in as little as 3 minutes with a no-obligation cash offer.
    Estimated market value
    $440,800