This home sold above $825,000 in January 2023...an exceptional value compared to today’s asking price. Enjoy a vacation lifestyle every day in this stunning residence, tucked away on a private cul-de-sac within the prestigious gated community of The Hollows on Lake Travis. Designed for easy “lock and leave” living, the home is perfectly positioned to capture breathtaking Hill Country views. This 4-bedroom, 4-bath floor plan blends comfort and entertainment with rich wood floors, a soaring stone fireplace, and an open-concept layout. The chef’s kitchen features granite countertops, stainless steel appliances, and a gas range. The primary suite offers a private retreat with outdoor access and a spa-inspired bath, while a second main-level bedroom and full bath provide flexibility for guests or a home office. Upstairs, a massive family room with a wet bar opens to an expansive covered balcony with panoramic views and cool lake breezes. Two additional bedrooms and baths create plenty of space for family and visitors. Outdoor living shines with a covered patio, built-in outdoor kitchen, mature trees, and added privacy—ideal for entertaining or relaxing. Living in The Hollows means access to world-class amenities, including the award-winning Hollows Beach Club with resort-style pools, restaurant, BBQ areas, fitness center, hiking trails, kayak club, and the deep-water NorthShore Marina. Residents also enjoy a year-round calendar of community events, including Summer Music Fest concerts every Thursday evening in July and August, Memorial Day celebrations, live music, karaoke, DJs, poolside entertainment, bingo, family activities, July 4th festivities, and more. Schedule your private tour today and experience luxury lake living at its finest.
Active
$650,000
6921 Starboard Cv, Jonestown, TX 78645
4beds
2,582sqft
Single Family Residence
Built in 2007
0.27 Acres Lot
$-- Zestimate®
$252/sqft
$205/mo HOA
What's special
Soaring stone fireplaceBreathtaking hill country viewsBuilt-in outdoor kitchenPrivate cul-de-sacStainless steel appliancesAdded privacyRich wood floors
- 180 days |
- 488 |
- 24 |
Zillow last checked:
Listing updated:
Listed by:
Gene Arant (512) 261-1000,
Keller Williams - Lake Travis (512) 263-9090
Source: Unlock MLS,MLS#: 6293958
Facts & features
Interior
Bedrooms & bathrooms
- Bedrooms: 4
- Bathrooms: 4
- Full bathrooms: 4
- Main level bedrooms: 2
Primary bedroom
- Description: Has direct access to the patio.
- Features: Ceiling Fan(s), Full Bath
- Level: Main
Bedroom
- Features: Ceiling Fan(s)
- Level: Second
Bedroom
- Features: Ceiling Fan(s)
- Level: Main
Bedroom
- Features: Ceiling Fan(s), Full Bath
- Level: Second
Primary bathroom
- Features: Double Vanity, Full Bath, Jetted Tub, Walk-In Closet(s), Walk-in Shower
- Level: Main
Bathroom
- Features: Full Bath, Shared Bath
- Level: Second
Bathroom
- Features: Full Bath, Shared Bath
- Level: Main
Dining room
- Features: Chandelier
- Level: Main
Family room
- Description: With direct access to the balcony.
- Features: Ceiling Fan(s), Wet Bar
- Level: Second
Foyer
- Features: Storage
- Level: Main
Kitchen
- Features: Granite Counters, Pantry, Recessed Lighting
- Level: Main
Laundry
- Level: Second
Living room
- Features: Ceiling Fan(s)
- Level: Main
Heating
- Active Solar, Forced Air, Solar
Cooling
- Central Air
Appliances
- Included: Dishwasher, Microwave, Free-Standing Gas Range, RNGHD, Self Cleaning Oven, Gas Water Heater, Water Softener Owned
Features
- Ceiling Fan(s), High Ceilings, Chandelier, Granite Counters, Double Vanity, Electric Dryer Hookup, Entrance Foyer, High Speed Internet, Interior Steps, Multiple Dining Areas, Multiple Living Areas, Natural Woodwork, Open Floorplan, Pantry, Primary Bedroom on Main, Recessed Lighting, Smart Thermostat, Soaking Tub, Walk-In Closet(s), Washer Hookup, Wet Bar
- Flooring: Carpet, Wood
- Windows: Blinds, Double Pane Windows, Plantation Shutters
- Number of fireplaces: 1
- Fireplace features: Gas, Gas Starter, Glass Doors, Living Room, Propane
Interior area
- Total interior livable area: 2,582 sqft
Video & virtual tour
Property
Parking
- Total spaces: 2
- Parking features: Attached, Driveway, Garage, Garage Door Opener, Kitchen Level
- Attached garage spaces: 2
Accessibility
- Accessibility features: None
Features
- Levels: Two
- Stories: 2
- Patio & porch: Covered, Deck, Front Porch, Patio
- Exterior features: Balcony, Barbecue, Dog Run, Exterior Steps, Gas Grill
- Pool features: None
- Fencing: Back Yard, Front Yard, Masonry, Partial, Stone, Wrought Iron
- Has view: Yes
- View description: Hill Country, Park/Greenbelt, Trees/Woods
- Waterfront features: None
Lot
- Size: 0.27 Acres
- Dimensions: 77.84 x 157
- Features: Back Yard, Cul-De-Sac, Gentle Sloping, Private Maintained Road, Sprinkler - Automatic, Sprinkler - Back Yard, Sprinkler - Drip Only/Bubblers, Sprinklers In Front, Sprinkler - In-ground, Trees-Large (Over 40 Ft)
Details
- Additional structures: None
- Parcel number: 01706303170000
- Special conditions: Standard
Construction
Type & style
- Home type: SingleFamily
- Property subtype: Single Family Residence
Materials
- Foundation: Slab
- Roof: Tile
Condition
- Resale
- New construction: No
- Year built: 2007
Utilities & green energy
- Sewer: Public Sewer
- Water: Private
- Utilities for property: Cable Available, Electricity Connected, Propane, Sewer Available, Solar, Underground Utilities, Water Connected
Community & HOA
Community
- Features: BBQ Pit/Grill, Clubhouse, Cluster Mailbox, Common Grounds, Controlled Access, Dog Park, Fitness Center, Gated, Hot Tub Community, Lake, Maintenance On-Site, Park, Picnic Area, Planned Social Activities, Playground, Pool, Property Manager On-Site, Restaurant, Sidewalks, Spa/Hot Tub, Sport Court(s)/Facility, Trash Pickup - Door to Door, Underground Utilities
- Subdivision: Northshore On Lake Travis Ph
HOA
- Has HOA: Yes
- Services included: Common Area Maintenance
- HOA fee: $615 quarterly
- HOA name: The Hollows Property Owners Association
Location
- Region: Jonestown
Financial & listing details
- Price per square foot: $252/sqft
- Tax assessed value: $683,031
- Annual tax amount: $14,021
- Date on market: 1/23/2026
- Listing terms: Cash,Conventional,VA Loan
- Electric utility on property: Yes
Estimated market value
Not available
Estimated sales range
Not available
Not available
Price history
| Date | Event | Price |
|---|---|---|
| 3/19/2026 | Price change | $650,000-7%$252/sqft |
Source:  Unlock MLS #6293958 Report a problem Unlock MLS #6293958 Report a problem | ||
| 1/23/2026 | Listed for sale | $699,000-6.7%$271/sqft |
Source: Unlock MLS #6293958 Report a problem | ||
| 1/1/2026 | Listing removed | $749,000$290/sqft |
Source: Unlock MLS #9726219 Report a problem | ||
| 12/11/2025 | Price change | $749,000-6.2%$290/sqft |
Source: Unlock MLS #9726219 Report a problem | ||
| 9/22/2025 | Price change | $798,500-10.3%$309/sqft |
Source: Unlock MLS #9726219 Report a problem | ||
| 9/17/2025 | Listed for sale | $890,000+4.7%$345/sqft |
Source: Unlock MLS #9726219 Report a problem | ||
| 1/21/2023 | Listing removed | -- |
Source: Unlock MLS #2825990 Report a problem | ||
| 12/16/2022 | Pending sale | $850,000$329/sqft |
Source: Unlock MLS #2825990 Report a problem | ||
| 12/10/2022 | Contingent | $850,000$329/sqft |
Source: Unlock MLS #2825990 Report a problem | ||
| 12/2/2022 | Listed for sale | $850,000+41.7%$329/sqft |
Source: Unlock MLS #2825990 Report a problem | ||
| 3/9/2018 | Listing removed | $599,900$232/sqft |
Source: Keller Williams - Lake Travis #1644908 Report a problem | ||
| 1/24/2018 | Pending sale | $599,900$232/sqft |
Source: Lake Travis #1644908 Report a problem | ||
| 1/11/2018 | Listed for sale | $599,900+26.3%$232/sqft |
Source: Keller Williams - Lake Travis #1644908 Report a problem | ||
| 7/10/2013 | Sold | -- |
Source: Agent Provided Report a problem | ||
| 6/7/2013 | Pending sale | $474,900$184/sqft |
Source: Keller Williams Lake Travis #4844699 Report a problem | ||
| 2/13/2013 | Price change | $474,900-5%$184/sqft |
Source: Keller Williams Lake Travis #4844699 Report a problem | ||
| 9/21/2012 | Price change | $499,900+0.2%$194/sqft |
Source: MRM Partners, LTD #4844699 Report a problem | ||
| 9/15/2012 | Price change | $499,000-12.3%$193/sqft |
Source: MRM Partners, LTD #4844699 Report a problem | ||
| 6/22/2012 | Listed for sale | $569,000$220/sqft |
Source: Keller Williams - Lake Travis #4844699 Report a problem | ||
Public tax history
| Year | Property taxes | Tax assessment |
|---|---|---|
| 2025 | $14,404 -15.2% | $683,031 -17.5% |
| 2024 | $16,987 +2.7% | $827,500 -3.7% |
| 2023 | $16,544 -21.7% | $859,238 -10.5% |
| 2022 | $21,116 | $960,276 +50.2% |
| 2021 | -- | $639,141 +16.4% |
| 2020 | $13,478 -1.5% | $549,264 |
| 2019 | $13,679 +22% | $549,264 +11.8% |
| 2018 | $11,215 | $491,374 +12.2% |
| 2017 | $11,215 +14.9% | $438,088 +5.1% |
| 2016 | $9,760 | $416,931 +1.8% |
| 2015 | $9,760 | $409,395 +7.7% |
| 2014 | $9,760 | $380,033 +28.9% |
| 2013 | -- | $294,923 -0.8% |
| 2012 | -- | $297,424 +0.4% |
| 2011 | -- | $296,152 -23.1% |
| 2010 | -- | $384,920 -18.2% |
| 2009 | -- | $470,335 -0.9% |
| 2008 | -- | $474,526 |
Find assessor info on the county website
Monthly payment
Est. payment
Payment breakdown
Explore the cost of this home by adjusting the details. Changes won't be saved.Climate risks
Neighborhood: 78645
Nearby schools
GreatSchools rating
- 5/10Lago Vista Elementary SchoolGrades: PK-3Distance: 2.6 mi
- 6/10Lago Vista Middle SchoolGrades: 6-8Distance: 3.3 mi
- 5/10Lago Vista High SchoolGrades: 9-12Distance: 2.4 mi
Schools provided by the listing agent
- Elementary: Lago Vista
- Middle: Lago Vista
- High: Lago Vista
- District: Lago Vista ISD
Source: Unlock MLS. This data may not be complete. We recommend contacting the local school district to confirm school assignments for this home.
- $585,3003 bd3 ba1.8k sqft6925 Starboard Cv, Jonestown, TX 78645Off Market
- $523,200-- bd3 ba1.7k sqft6917 Starboard Cv, Jonestown, TX 78645Off Market
- $2,6070.679 AcresStarboard Cv, Leander, TX 78645Off Market
- $3,75011.974 Acres17513 Sundancer Ln, Leander, TX 78645Off Market
- $734,0003 bd3 ba1.8k sqft6913 Starboard Cv, Jonestown, TX 78645Off Market
- $542,2003 bd3 ba1.7k sqft6913 Trimaran Cv, Jonestown, TX 78645Off Market
- $601,1003 bd3 ba1.6k sqft6909 Starboard Cv, Jonestown, TX 78645Off Market
- $538,4003 bd3 ba1.6k sqft6917 Trimaran Cv, Leander, TX 78645Off Market
A local agent can set up tours, give advice and negotiate with sellers.
Similar homes
- $675,0003 bd2 ba1.7k sqft8101 Breeze Way, Jonestown, TX 78645Active
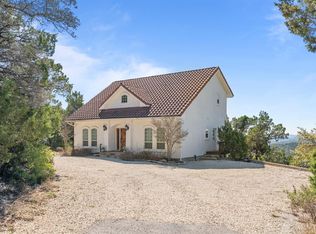
 MLS ID #3068607, Mary Williams, Compass RE Texas, LLC. Unlock MLS
 - $579,9004 bd4 ba2.7k sqft600 Augusta Cir, Leander, TX 78645Active
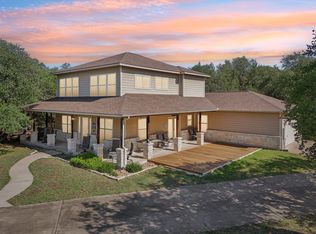 MLS ID #5826149, Gene Arant, Keller Williams - Lake Travis. Unlock MLS
 - $650,0004 bd3 ba2.9k sqft15214 Nightingale Ln, Austin, TX 78734Active
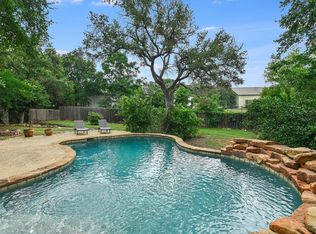 MLS ID #2264155, Andrew Bradshaw, Oberg Properties. Unlock MLS
 - $600,0004 bd3 ba2.6k sqft1218 Heppner Dr, Cedar Park, TX 78613Active
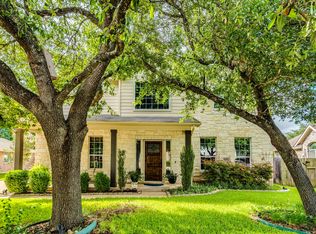 MLS ID #3439474, Rebecca Mast, Avalar Austin. Unlock MLS
 - $615,0003 bd3 ba2.5k sqft9550 Savannah Ridge Dr Unit 41, Austin, TX 78726ActiveMLS ID #4725157, Cody Hobza, Kuper Sotheby's Int'l Realty. Unlock MLS
- $659,0004 bd4 ba3.2k sqft500 Victoria Dr, Cedar Park, TX 78613ActiveMLS ID #4485064, Cindy Niels, Hillhouse Realty Inc.. Unlock MLS
- $665,0004 bd3 ba2.5k sqft511 Chaneys Xing, Bertram, TX 78605ActiveMLS ID #1382392, Vernon Reinhardt, Keller Williams Realty. Unlock MLS
- $645,0003 bd3 ba2.4k sqft131 High Gabriel Dr, Leander, TX 78641ActiveMLS ID #7901468, Linda Farish, Pure Realty. Unlock MLS
- $594,9004 bd2 ba1.9k sqft11625 Sweet Basil Ct, Austin, TX 78726ActiveMLS ID #3837352, Kinan Beck, eXp Realty, LLC. Unlock MLS
- $689,0004 bd3 ba3k sqft5025 Pyrenees Pass, Bee Cave, TX 78738ActiveMLS ID #5908379, Bob Hachtel, Record Realty. Unlock MLS
- $565,0004 bd3 ba1.8k sqft15103 Sun Bird Ln, Austin, TX 78734ActiveMLS ID #1323663, Ashton Reis, American Made Realtors. Unlock MLS
- $684,0004 bd3 ba2.8k sqft4104 Seldalia Trl, Austin, TX 78732ActiveMLS ID #8712057, Diana Bruttell, Real Broker, LLC. Unlock MLS
- $399,9004 bd3 ba1.9k sqft11110 2nd St, Leander, TX 78645ActiveMLS ID #8760568, Jason Grimm, Silverton Real Estate. Unlock MLS
- $700,0003 bd3 ba2.2k sqft2913 Chisholm Trl, Austin, TX 78734ActiveMLS ID #7928878, Jessica Richardson, Phyllis Browning Company - NB. Unlock MLS
- $465,0003 bd3 ba2k sqft501 Lakeland Cir, Leander, TX 78645ActiveMLS ID #2748346, Sean LeGrant, Goodrich Realty LLC. Unlock MLS
- $620,0004 bd3 ba2.5k sqft9014 Brimstone Ln, Austin, TX 78717ActiveMLS ID #8024409, Barb Cooper, Redfin Corporation. Unlock MLS
- $565,0004 bd3 ba2.7k sqft2816 Homecoming, Leander, TX 78641ActiveMLS ID #6606476, Katie Hanner, Thrive Realty. Unlock MLS
- $640,0004 bd4 ba3.3k sqft3012 Wedgescale Pass, Leander, TX 78641ActiveMLS ID #3526121, Shanan Shepherd, Thrive Realty. Unlock MLS
- $685,0004 bd3 ba2.3k sqft101 Pioneer Trl, Dripping Springs, TX 78620ActiveMLS ID #5756804, Luisa Mauro, Luisa Mauro Real Estate. Unlock MLS
- $975,0003 bd2 ba1.6k sqft10710 Deer Canyon Rd, Jonestown, TX 78645ActiveMLS ID #4861924, Mary Porter, Agents Realty of Texas, LLC. Unlock MLS
