Skip main navigation
Off market
  • $522,400

    6921 Staunton Ave, Richmond, VA 23226

    4beds
    2,136sqft
    SingleFamily
    Built in 2001
    8,263 Square Feet Lot
    $522,400 Zestimate®
    $245/sqft
    $2,807 Estimated rent

    Home value

    $522,400

    $496,000 - $549,000

    $2,807/mo

    Zestimate® history
    Loading
    Loading...

    Owner options

    List your home for rent

    $2,807/mo

    Rent Zestimate®

    Find your next renter with Zillow Rental Manager. Plus, with online applications, you can quickly screen prospective tenants – for free.

    Learn more

    $2,807/mo

    Rent Zestimate®

    Refinance and save

    $3,184/mo

    Est. payment

    Refinancing to a lower rate could help reduce your monthly payments and save thousands over the life of the loan.

    See today's rates

    $3,184/mo

    Est. payment

    Explore your selling options

    Work with a Zillow partner agent

    Leverage their expertise and Zillow's premium Showcase listings to get your home seen by more buyers.

    Get started

    List with your own agent

    Get your home in front of millions of buyers by listing it on Zillow.

    Learn how to do it

    Sell it yourself

    Take full control of how buyers see your home on Zillow by listing For Sale by Owner (FSBO).

    List your home

    What's special

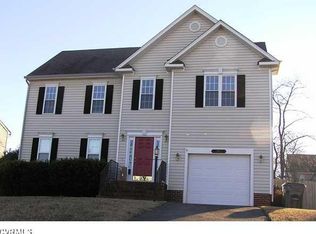
    There's a lot to love about this home! Outdoor features include an attractive front porch, large entertaining deck with composite decking, patio, detached shed and privacy fencing in the back yard, paved driveway and attached garage. The downstairs is set up for entertaining with an oversized dining room and open flow from the large eat-in kitchen into the family room and deck access. The kitchen has a farmhouse style sink, tile backsplash, pantry, plentiful cabinet and counter space with breakfast bar. Utility room is off the attached garage, which has great vertical space for storage. The master bedroom is offset from the secondary bedrooms and features a walk-in closet and attached full bath; all bedrooms have overhead lighting and ceiling fans; and the fourth bedroom is huge (22x12), with recessed lighting, crown molding and chair rail, as well as access to walk-in attic storage! With those features and dimensions, it could also be used as an upstairs entertaining space, a second master, or a shared bedroom for multiple kids. With quick access to I-64 and being centrally located to hit Downtown, Carytown, or Short Pump within 15 minutes, don't let this one get away!

    This property is not currently displayed as for sale or rent on Zillow. This may be different from what's on other websites or public sources.

    Facts & features

    Interior

    Bedrooms & bathrooms
    • Bedrooms: 4
    • Bathrooms: 3
    • Full bathrooms: 2
    • 1/2 bathrooms: 1
    Heating
    • Forced air, Gas
    Cooling
    • Central
    Appliances
    • Included: Dishwasher, Microwave
    Features
    • Flooring: Carpet, Laminate
    Interior area
    • Total interior livable area: 2,136 sqft

    Property

    Parking
    • Parking features: Garage - Attached
    Features
    • Exterior features: Other
    Lot
    • Size: 8,263 Square Feet
    Details
    • Parcel number: 7657435237

    Construction

    Type & style
    • Home type: SingleFamily
    • Architectural style: Colonial
    Materials
    • Other
    • Foundation: Crawl/Raised
    • Roof: Asphalt
    Condition
    • Year built: 2001

    Community & HOA

    HOA
    • Has HOA: Yes
    • HOA fee: $19 monthly
    Location
    • Region: Richmond

    Financial & listing details

    • Price per square foot: $245/sqft
    • Tax assessed value: $450,300
    • Annual tax amount: $3,738

    Price history

    DateEventPrice
    9/21/2016Sold$287,500-0.5%$135/sqft
    Source: CVRMLS #1624466 Report a problem
    7/17/2016Listed for sale$289,000+75.2%$135/sqft
    Source: One South Realty Group, LLC #1624466 Report a problem
    11/1/2001Sold$164,950$77/sqft
    Source: Public Record Report a problem

    Public tax history

    YearProperty taxesTax assessment
    2025$3,738 +5.9%$450,300 +8.5%
    2024$3,528 +3.3%$415,100 +3.3%
    2023$3,416 +4.7%$401,900 +4.7%
    2022$3,264 +4.7%$384,000 +7.1%
    2021$3,119 +16.5%$358,500 +10.3%
    2020$2,676 $325,100 +5.7%
    2019$2,676 $307,600
    2018$2,676 +121.1%$307,600 +10.6%
    2017$1,210 -46.7%$278,200 +6.7%
    2016$2,269 +7.7%$260,800 +7.7%
    2015$2,107 $242,200
    2014$2,107 $242,200 +2.8%
    2013-- $235,500
    2012-- $235,500 -6.1%
    2011-- $250,800 -2.7%
    2010-- $257,700 -2.3%
    2009-- $263,700
    2008-- --
    2006-- --
    2005-- --
    2004-- --
    2003-- --
    2002-- --
    2001-- $26,000 -45.5%
    2000-- $47,700
    Find assessor info on the county website

    Neighborhood: Crestview

    Nearby schools

    GreatSchools rating
    Get a cash offer in 3 minutes
    Find out how much your home could sell for in as little as 3 minutes with a no-obligation cash offer.
    Estimated market value
    $522,400
    Get a cash offer in 3 minutes
    Find out how much your home could sell for in as little as 3 minutes with a no-obligation cash offer.
    Estimated market value
    $522,400