Designed for effortless main-level living, the home features 3 bedrooms and 2 full baths on the main floor, complemented by an expansive family room and dining area that flows seamlessly into the renovated kitchen. Thoughtfully appointed with granite countertops, a breakfast bar, nearly new stainless steel appliances, and stylish LVP flooring, the kitchen strikes the perfect balance of form and function for both everyday living and entertaining. The finished lower level extends the home’s versatility with a spacious recreation area, 4th bedroom, full bath, and flexible living space ideal for guests, a home office, fitness area, or multi-generational living. Renovated baths and tasteful updates throughout create a move-in ready residence with a fresh, polished aesthetic. Outdoors, the setting is equally compelling. Enjoy the maintenance-free 25' x 16' deck and the privacy-fenced rear yard designed for enjoyment and gathering, complete with a fire pit and ample green space for recreation or relaxation. A detached 2-car garage adds convenience, while major updates including the architectural roof and HVAC, both replaced in 2023, offer lasting value and peace of mind. Pool does not convey. Located in a desirable water-oriented community with optional water privileges available through the community center for just $60 per year, this exceptional property offers a rare combination of style, space, and lifestyle in sought after Harewood Park, one of Middle River’s most appealing neighborhood settings.
For sale
$425,000
6921 University Dr, Middle River, MD 21220
4beds
2,360sqft
Single Family Residence
Built in 1975
0.57 Acres Lot
$-- Zestimate®
$180/sqft
$-- HOA
What's special
Renovated kitchenPrivacy-fenced rear yardBreakfast barFire pitGranite countertopsStylish lvp flooring
- 5 days
- 539
- 53
Likely to sell faster than
Zillow last checked:
Listing updated:
Listed by:
Mitzi Henson 410-446-4485,
Taylor Properties 301-970-2447
Source: Bright MLS,MLS#: MDBC2167898
Facts & features
Interior
Bedrooms & bathrooms
- Bedrooms: 4
- Bathrooms: 3
- Full bathrooms: 3
- Main level bathrooms: 2
- Main level bedrooms: 3
Rooms
- Room types: Dining Room, Bedroom 2, Bedroom 3, Kitchen, Family Room, Bedroom 1, Great Room, Bathroom 1, Bathroom 2
Bedroom 1
- Level: Main
Bedroom 2
- Features: Recessed Lighting
- Level: Main
Bedroom 3
- Level: Main
Bathroom 1
- Features: Countertop(s) - Solid Surface, Flooring - Ceramic Tile
- Level: Main
Bathroom 2
- Features: Flooring - Ceramic Tile
- Level: Main
Dining room
- Features: Flooring - Luxury Vinyl Plank
- Level: Main
Family room
- Features: Flooring - Luxury Vinyl Plank, Recessed Lighting
- Level: Main
Great room
- Level: Lower
Kitchen
- Features: Granite Counters, Flooring - Luxury Vinyl Plank, Recessed Lighting
- Level: Main
Heating
- Forced Air, Electric
Cooling
- Ceiling Fan(s), Central Air, Electric
Appliances
- Included: Microwave, Dishwasher, Disposal, Dryer, Exhaust Fan, Self Cleaning Oven, Oven/Range - Electric, Refrigerator, Washer, Washer/Dryer Stacked, Water Heater, Electric Water Heater
- Laundry: In Basement
Features
- Ceiling Fan(s), Combination Dining/Living, Dining Area, Entry Level Bedroom, Family Room Off Kitchen, Open Floorplan, Primary Bath(s), Recessed Lighting, Upgraded Countertops
- Flooring: Carpet
- Windows: Window Treatments
- Basement: Connecting Stairway,Finished,Heated,Improved,Interior Entry,Exterior Entry,Rear Entrance,Sump Pump,Walk-Out Access
- Has fireplace: No
Interior area
- Total structure area: 2,360
- Total interior livable area: 2,360 sqft
- Finished area above ground: 1,180
- Finished area below ground: 1,180
Property
Parking
- Total spaces: 8
- Parking features: Storage, Garage Faces Front, Private, Detached, Driveway, Off Street
- Garage spaces: 2
- Uncovered spaces: 6
- Details: Garage Sqft: 538
Accessibility
- Accessibility features: None
Features
- Levels: Two
- Stories: 2
- Patio & porch: Deck, Porch
- Pool features: None
- Fencing: Full,Privacy,Back Yard
- Waterfront features: River
Lot
- Size: 0.57 Acres
- Features: Additional Lot(s), Front Yard, Interior Lot, Level, Rear Yard, SideYard(s)
Details
- Additional structures: Above Grade, Below Grade
- Has additional parcels: Yes
- Parcel number: 04151513553010
- Zoning: RESIDENTIAL
- Special conditions: Standard
Construction
Type & style
- Home type: SingleFamily
- Architectural style: Ranch/Rambler
- Property subtype: Single Family Residence
Materials
- Brick Front
- Foundation: Block, Concrete Perimeter
Condition
- Excellent
- New construction: No
- Year built: 1975
- Major remodel year: 2023
Utilities & green energy
- Sewer: Public Sewer
- Water: Public
Community & HOA
Community
- Subdivision: Harewood Park
HOA
- Has HOA: No
Location
- Region: Middle River
Financial & listing details
- Price per square foot: $180/sqft
- Tax assessed value: $403,600
- Annual tax amount: $4,235
- Date on market: 8/28/2026
- Listing agreement: Exclusive Right To Sell
- Ownership: Fee Simple
Estimated market value
Not available
Estimated sales range
Not available
Not available
Price history
| Date | Event | Price |
|---|---|---|
| 8/28/2026 | Listed for sale | $425,000+6.3%$180/sqft |
Source:  Bright MLS #MDBC2167898 Report a problem Bright MLS #MDBC2167898 Report a problem | ||
| 1/31/2024 | Sold | $400,000$169/sqft |
Source: Bright MLS #MDBC2085916 Report a problem | ||
| 1/6/2024 | Pending sale | $400,000$169/sqft |
Source: Bright MLS #MDBC2085916 Report a problem | ||
| 1/3/2024 | Listed for sale | $400,000$169/sqft |
Source: Bright MLS #MDBC2085916 Report a problem | ||
| 1/2/2024 | Listing removed | -- |
Source: Bright MLS #MDBC2085374 Report a problem | ||
| 12/20/2023 | Listed for sale | $400,000$169/sqft |
Source: Bright MLS #MDBC2085374 Report a problem | ||
| 12/7/2023 | Pending sale | $400,000$169/sqft |
Source: Bright MLS #MDBC2084044 Report a problem | ||
| 11/29/2023 | Price change | $400,000-5.9%$169/sqft |
Source: Bright MLS #MDBC2084044 Report a problem | ||
| 11/11/2023 | Listed for sale | $425,000+6.3%$180/sqft |
Source: Bright MLS #MDBC2081598 Report a problem | ||
| 7/1/2021 | Sold | $400,000+6.7%$169/sqft |
Source: Public Record Report a problem | ||
| 4/15/2021 | Pending sale | $375,000$159/sqft |
Source: Bright MLS #MDBC524680 Report a problem | ||
| 4/11/2021 | Listed for sale | $375,000+87.5%$159/sqft |
Source: Bright MLS #MDBC524680 Report a problem | ||
| 1/7/2021 | Sold | $200,000+5.3%$85/sqft |
Source: Public Record Report a problem | ||
| 9/12/2003 | Sold | $190,000$81/sqft |
Source: Public Record Report a problem | ||
Public tax history
| Year | Property taxes | Tax assessment |
|---|---|---|
| 2025 | $4,840 +35.3% | $349,433 +18.3% |
| 2024 | $3,579 +22.5% | $295,267 +22.5% |
| 2023 | $2,922 +6.8% | $241,100 |
| 2022 | $2,736 +7.3% | $241,100 +14.6% |
| 2021 | $2,550 +7.9% | $210,367 +7.9% |
| 2020 | $2,363 +4.5% | $195,000 |
| 2019 | $2,261 +4.8% | $195,000 +9.5% |
| 2018 | $2,158 +5% | $178,067 +5% |
| 2017 | $2,056 -28% | $169,600 |
| 2016 | $2,854 | $169,600 |
| 2015 | $2,854 | $169,600 -4.1% |
| 2014 | $2,854 | $176,800 |
| 2013 | -- | $176,800 |
| 2012 | -- | $176,800 -22.5% |
| 2011 | -- | $228,200 +1.9% |
| 2010 | -- | $223,892 +2% |
| 2009 | -- | $219,516 +2% |
| 2008 | -- | $215,140 +16.2% |
| 2007 | -- | $185,102 +19.4% |
| 2006 | -- | $155,066 +24% |
| 2005 | -- | $125,030 +2.1% |
| 2004 | -- | $122,402 +2.2% |
| 2003 | -- | $119,776 +2.2% |
| 2002 | -- | $117,150 +1.6% |
| 2001 | -- | $115,262 |
Find assessor info on the county website
Monthly payment
Est. payment
Payment breakdown
Explore the cost of this home by adjusting the details. Changes won't be saved.Climate risks
Neighborhood: 21220
Nearby schools
Schools provided by the listing agent
- District: Baltimore County Public Schools
Source: Bright MLS. This data may not be complete. We recommend contacting the local school district to confirm school assignments for this home.

Similar homes
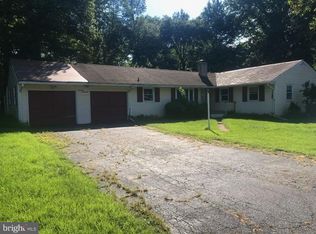
- $352,9002 bd2 ba1.3k sqft10516 Bird River Rd, Middle River, MD 21220For Sale
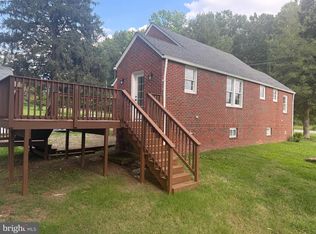
 MLS ID #MDBC2174002, Valerie Garcia, Manor West Realty. Bright MLS
 - $399,0003 bd3 ba3k sqft123 Montrose Ave, Baltimore, MD 21221For Sale
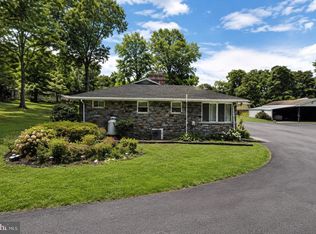 MLS ID #MDBC2173922, Daniel Demers, Sell Your Home Services. Bright MLS
 - $389,9004 bd3 ba1.4k sqft402 Delaware Ave, Baltimore, MD 21221For Sale
 MLS ID #MDBC2170626, Colleen Kelly, Samson Properties. Bright MLS
 - $369,9003 bd2 ba1.9k sqft3 Polo Ct, Baltimore, MD 21221For Sale
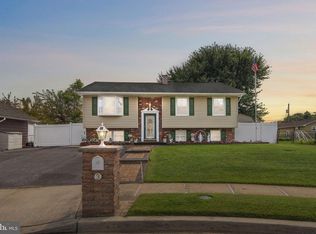 MLS ID #MDBC2171364, shelley kerby, Real Estate Professionals, Inc.. Bright MLS
 - $445,0004 bd3 ba1.7k sqft7717 Westmoreland Ave, Baltimore, MD 21234For SaleMLS ID #MDBC2174160, Henry Webster, Century 21 Advance Realty. Bright MLS
- $379,9003 bd2 ba1.4k sqft1922 Sue Creek Dr, Baltimore, MD 21221For SaleMLS ID #MDBC2172386, Peter Klebenow, RE/MAX Advantage Realty. Bright MLS
- $331,0004 bd2 ba1.4k sqft3703 Holly Grove Rd, Baltimore, MD 21220For SaleMLS ID #MDBC2154656, Rashaun Bass, Express Brokers Realty LLC. Bright MLS
- $374,9004 bd3 ba1.5k sqft3414 Hamilton Ave, Baltimore, MD 21214For SaleMLS ID #MDBA2229756, Brian Leibowitz, Maryland Realty Company. Bright MLS
- $359,0004 bd2 ba1.8k sqft4525 Fitch Ave, Baltimore, MD 21236For SaleMLS ID #MDBC2173534, Fitzy Fitzpatrick, EXP Realty, LLC. Bright MLS
- $465,0005 bd3 ba2.3k sqft5416 Hamilton Ave, Baltimore, MD 21206For SaleMLS ID #MDBC2172858, Lening Rivera, Douglas Realty, LLC. Bright MLS
- $395,0004 bd3 ba1.6k sqft218 Bynum Ridge Rd, Forest Hill, MD 21050For SaleMLS ID #MDHR2058756, Linda Wilson, Streett Hopkins Real Estate, LLC. Bright MLS
- $399,9003 bd3 ba1.7k sqft4834 Vicky Rd, Baltimore, MD 21236For SaleMLS ID #MDBC2166660, Justin Pladna, Picket Fence Properties LLC. Bright MLS
- $425,0003 bd2 ba2.1k sqft619 Flintlock Dr, Bel Air, MD 21015For SaleMLS ID #MDHR2058788, Timothy Langhauser, Compass Home Group, LLC. Bright MLS
- $454,0004 bd4 ba2.8k sqft7839 Bagley Ave, Parkville, MD 21234For SaleMLS ID #MDBC2142818, homecoin.com Minerick, Homecoin.com. Bright MLS
- $450,0003 bd3 ba1.8k sqft1703 Jennings Dr, Bel Air, MD 21015For SaleMLS ID #MDHR2058848, Suzanne Burton, Cummings & Co. Realtors. Bright MLS
