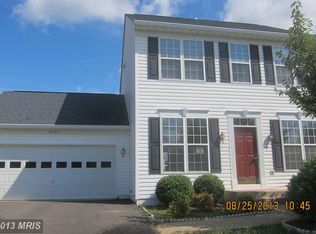
Beautiful, newly renovated colonial home featuring over 3,300 sq. ft. of space, 4 bedrooms, and 2.5 baths located in Salem Fields in Spotsylvania County, Virginia. This home is a great family home with large open rooms, open kitchen to living concept and a finished basement. The main level of this home features a 2-story foyer and dark vinyl flooring throughout, upgraded lighting, fresh paint and more. Upon entry from front door there is a large formal living room to your right connecting to the formal dining room with a lovely chandelier/upgraded light fixture. The main living space features an open kitchen to family room concept with the kitchen including upgraded appliances, center island and room for entertaining. The wide family room flows perfectly and offers plenty of space for numerous furniture options and layout, completed with a marble covered gas fireplace. The second level features 4BRs and 2 full baths. The large primary suite includes a large walk-in closet, sitting area, and full bath with soaking tub, separate shower, and private toilet room. Finishing out the 2nd level is an upgraded hallway bathroom, 3 additional bedrooms, and laundry room. The Basement is near fully finished and provides a great entertainment space or kids play/game room. New luxury vinyl floors throughout main open area of the basement. The basement is complete with flowing open spaces, utility room, bathroom rough in and a large unfinished space that could be finished into an additional bedroom. The outdoor space offer a large deck and fenced in rear yard that backs to open green space providing privacy. This home is located in Salem Fields, a lovely master planned community located in Spotsylvania County (Fredericksburg) Virginia. The community consists of a mix of single-family homes, townhomes and villas totaling over 1,200 units. Also, the community features tons of amenities including a community center, Olympic sized swimming pool, tennis courts, basketball courts, two large fishing ponds and miles of walking trails. UPGRADES & RENOVATIONS: - New roof 2022 - HVAC 2016 - Fresh/New Paint on 1st floor (all walls, trim etc. 2023) - New upgraded light fixture throughout (2023) - Kitchen Appliances - new smart Samsung fridge, new Bosch dishwasher, new microwave - High End front load MAYTAG clothes washer and dryer
Sold for $479,000
$479,000
6921 Versaille Dr, Fredericksburg, VA 22407
4beds
2,836sqft
Single Family Residence
Built in 2003
8,067 Square Feet Lot
$534,800 Zestimate®
$169/sqft
$2,841 Estimated rent
Home value
$534,800
$508,000 - $562,000
$2,841/mo
Zestimate® history
Owner options
List your home for rent
$2,841/mo
Rent Zestimate®
Find your next renter with Zillow Rental Manager. Plus, with online applications, you can quickly screen prospective tenants – for free.
$2,841/mo
Rent Zestimate®
Refinance and save
$2,893/mo
Est. payment
Refinancing to a lower rate could help reduce your monthly payments and save thousands over the life of the loan.
$2,893/mo
Est. payment
Explore your selling options
Work with a Zillow partner agent
Leverage their expertise and Zillow's premium Showcase listings to get your home seen by more buyers.
Get startedList with your own agent
Get your home in front of millions of buyers by listing it on Zillow.
Learn how to do itSell it yourself
Take full control of how buyers see your home on Zillow by listing For Sale by Owner (FSBO).
List your homeWhat's special
Newly renovated colonial homeFenced in rear yardFormal dining roomOlympic sized swimming poolBasketball courtsLarge primary suiteFresh paint
Zillow last checked:
Listing updated:
Listed by:
Patrick Baden 540-538-9240,
Hometown Realty Services, Inc.
Bought with:
MJ Frazier, 0225241347
Pearson Smith Realty, LLC
Source: Bright MLS,MLS#: VASP2019440
Facts & features
Interior
Bedrooms & bathrooms
- Bedrooms: 4
- Bathrooms: 3
- Full bathrooms: 2
- 1/2 bathrooms: 1
- Main level bathrooms: 1
Basement
- Area: 1128
Heating
- Heat Pump, Natural Gas
Cooling
- Central Air, Electric
Appliances
- Included: Microwave, Cooktop, Dishwasher, Disposal, Dryer, ENERGY STAR Qualified Washer, ENERGY STAR Qualified Dishwasher, Energy Efficient Appliances, ENERGY STAR Qualified Refrigerator, Oven/Range - Electric, Gas Water Heater
- Laundry: Upper Level
Features
- Ceiling Fan(s), Chair Railings, Combination Kitchen/Living, Crown Molding, Dining Area, Family Room Off Kitchen, Floor Plan - Traditional, Formal/Separate Dining Room, Kitchen Island, Pantry, Recessed Lighting
- Basement: Finished
- Number of fireplaces: 1
- Fireplace features: Gas/Propane
Interior area
- Total structure area: 3,364
- Total interior livable area: 2,836 sqft
- Finished area above ground: 2,236
- Finished area below ground: 600
Property
Parking
- Total spaces: 2
- Parking features: Garage Faces Front, Garage Door Opener, Attached
- Attached garage spaces: 2
Accessibility
- Accessibility features: None
Features
- Levels: Three
- Stories: 3
- Pool features: Community
- Fencing: Wood,Full
- Has view: Yes
- View description: Garden
Lot
- Size: 8,067 Square Feet
Details
- Additional structures: Above Grade, Below Grade
- Parcel number: 22T27251
- Zoning: P3*
- Special conditions: Standard
Construction
Type & style
- Home type: SingleFamily
- Architectural style: Colonial
- Property subtype: Single Family Residence
Materials
- Vinyl Siding
- Foundation: Other
Condition
- New construction: No
- Year built: 2003
Details
- Builder model: PINEFIELD MODEL
- Builder name: LEE'S HILL CONSTRUCTION
Utilities & green energy
- Sewer: Public Sewer
- Water: Public
Community & HOA
Community
- Subdivision: The Glen (salem Fields)
HOA
- Has HOA: Yes
- Amenities included: Bike Trail, Common Grounds, Jogging Path, Pool, Tennis Court(s), Tot Lots/Playground
- HOA fee: $67 monthly
Location
- Region: Fredericksburg
Financial & listing details
- Price per square foot: $169/sqft
- Tax assessed value: $371,200
- Annual tax amount: $2,738
- Date on market: 8/3/2023
- Listing agreement: Exclusive Right To Sell
- Listing terms: Cash,Conventional,FHA,USDA Loan,VA Loan
- Ownership: Fee Simple
Price history
| Date | Event | Price |
|---|---|---|
| 8/29/2023 | Sold | $479,000$169/sqft |
Source:  Bright MLS #VASP2019440 Report a problem Bright MLS #VASP2019440 Report a problem | ||
| 8/9/2023 | Pending sale | $479,000$169/sqft |
Source: Bright MLS #VASP2019440 Report a problem | ||
| 8/3/2023 | Listed for sale | $479,000-0.2%$169/sqft |
Source: Bright MLS #VASP2019440 Report a problem | ||
| 7/22/2023 | Listing removed | -- |
Source:  CAAR #VASP2018016 Report a problem CAAR #VASP2018016 Report a problem | ||
| 7/7/2023 | Price change | $479,900-4%$169/sqft |
Source: Bright MLS #VASP2018016 Report a problem | ||
| 6/2/2023 | Listed for sale | $499,900+42.8%$176/sqft |
Source: Bright MLS #VASP2018016 Report a problem | ||
| 5/1/2020 | Sold | $350,000+3%$123/sqft |
Source: Public Record Report a problem | ||
| 3/14/2020 | Pending sale | $339,900$120/sqft |
Source: Berkshire Hathaway HomeServices Select Realty #VASP219568 Report a problem | ||
| 2/27/2020 | Price change | $339,900-2.9%$120/sqft |
Source: Berkshire Hathaway HomeServices Select Realty #VASP219568 Report a problem | ||
| 2/22/2020 | Listed for sale | $349,900-5.4%$123/sqft |
Source: Berkshire Hathaway HomeServices Select Realty #VASP219568 Report a problem | ||
| 6/11/2007 | Sold | $370,000+59.6%$130/sqft |
Source: Public Record Report a problem | ||
| 7/2/2003 | Sold | $231,900$82/sqft |
Source: Public Record Report a problem | ||
Public tax history
| Year | Property taxes | Tax assessment |
|---|---|---|
| 2025 | $3,299 | $449,300 |
| 2024 | $3,299 +15.2% | $449,300 +21% |
| 2023 | $2,865 +4.6% | $371,200 |
| 2022 | $2,738 +8% | $371,200 +18.5% |
| 2021 | $2,536 | $313,300 |
| 2020 | $2,536 +2.9% | $313,300 +7.7% |
| 2019 | $2,465 +1.7% | $290,900 |
| 2018 | $2,423 +6.7% | $290,900 +8.8% |
| 2017 | $2,272 | $267,300 |
| 2016 | -- | $267,300 -3.8% |
| 2015 | -- | $278,000 |
| 2014 | -- | $278,000 +17.3% |
| 2013 | -- | $237,000 |
| 2012 | -- | $237,000 -11.6% |
| 2011 | -- | $268,000 |
| 2010 | -- | $268,000 -24.9% |
| 2009 | -- | $357,000 -2% |
| 2007 | $2,258 | $364,200 |
| 2006 | $2,258 +4.1% | $364,200 +49.4% |
| 2005 | $2,169 +3.5% | $243,700 |
| 2004 | $2,096 +510.3% | $243,700 +31.9% |
| 2003 | $343 | $184,700 |
Find assessor info on the county website
Neighborhood: 22407
Nearby homes
- $459,0003 bd4 ba2.1k sqft6923 Versaille Dr, Fredericksburg, VA 22407Off Market
- $457,5003 bd3 ba2.2k sqft6917 Versaille Dr, Fredericksburg, VA 22407Off Market
- $454,6003 bd3 ba1.6k sqft6925 Versaille Dr, Fredericksburg, VA 22407Off Market
- $513,9004 bd4 ba1.9k sqft6913 Versaille Dr, Fredericksburg, VA 22407Off Market
- $475,5003 bd4 ba1.6k sqft6920 Versaille Dr, Fredericksburg, VA 22407Off Market
- $463,9004 bd3 ba1.9k sqft6922 Versaille Dr, Fredericksburg, VA 22407Off Market
- $498,1004 bd4 ba2.8k sqft6918 Versaille Dr, Fredericksburg, VA 22407Off Market
- $510,0004 bd3 ba2.6k sqft6924 Versaille Dr, Fredericksburg, VA 22407Off Market
Nearby schools
GreatSchools rating
- 5/10Freedom Middle SchoolGrades: PK-8Distance: 1.2 mi
- 3/10Chancellor High SchoolGrades: 9-12Distance: 0.7 mi
- 4/10Smith Station Elementary SchoolGrades: PK-5Distance: 1.4 mi
Schools provided by the listing agent
- High: Chancellor
- District: Spotsylvania County Public Schools
Source: Bright MLS. This data may not be complete. We recommend contacting the local school district to confirm school assignments for this home.
Get a cash offer in 3 minutes
Find out how much your home could sell for in as little as 3 minutes with a no-obligation cash offer.
Estimated market value
$534,800
Get a cash offer in 3 minutes
Find out how much your home could sell for in as little as 3 minutes with a no-obligation cash offer.
Estimated market value
$534,800
- Virginia
- Spotsylvania County
- Fredericksburg
- 22407
- 6921 Versaille Dr
Nearby cities
Nearby neighborhoods
Nearby zip codes
Other Fredericksburg Topics
