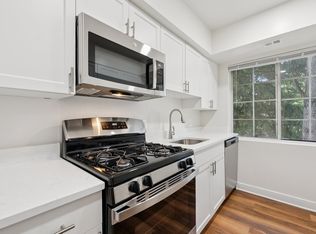
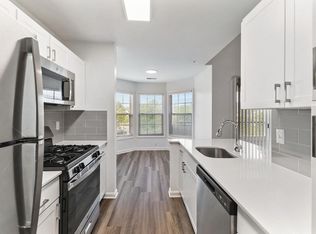
This unit is like new! New stainless steel appliances, new kitchen cabinets, white granite counters, and pantry. Two full baths and two nice size bedrooms. Master has a walkin closet with plenty of shelving. Bathrooms with new fixtures and granite topped vanities. Washer dryer in unit. Crown molding, 6 panel doors, new hardware and LED light fixtures. Sliding door to porch patio. Wood burning fireplace. New Pergo flooring. So convenient and so many amenities, pools, tennis exercise room, tot lots and parks. So walk able and there is a shuttle bus to the metro. Only pay for electric and cable. 1 reserved parking spots with plenty of guest parking. First level with no steps into unit.
Apartment for rent
$2,400/moFees may apply
6921 Victoria Dr, Unit A, Alexandria, VA 22310
2beds
833sqft
Price may not include required fees and charges. Learn more|
Apartment
Available Sat Aug 22 2026
Cats, small dogs OK
Air conditioner, central air, electric
Dryer in unit laundry
1 Parking space parking
Central, electric, heat pump, wood
What's special
Wood burning fireplaceWhite granite countersTwo nice size bedroomsWasher dryer in unitNew pergo flooringNew kitchen cabinetsNew hardware
- 2 days |
- -- |
- -- |
Zillow last checked:
Listing updated:
Travel times

Let’s turn your rent into credit progress
Build credit history with every on-time payment and get credit for the payment you’re already making.
Facts & features
Interior
Bedrooms & bathrooms
- Bedrooms: 2
- Bathrooms: 2
- Full bathrooms: 2
Rooms
- Room types: Bedroom 2, Dining Room, Kitchen, Living Room, Primary Bathroom
Heating
- Central, Electric, Heat Pump, Wood
Cooling
- Air Conditioner, Central Air, Electric
Appliances
- Included: Dishwasher, Dryer, Dryer - Electric, Dryer - Front Loading, ENERGY STAR Qualified Dishwasher, Electric Water Heater, Exhaust Fan, Garbage Disposal, Ice Maker, Microwave Oven, Oven/Range - Electric, Refrigerator, Self Cleaning Oven, Stainless Steel Appliance(s), Washer, Washer/Dryer Stacked, Water Heater
- Laundry: Dryer In Unit, In Unit, Main Level, Washer In Unit
Features
- Breakfast Area, Crown Molding, Dining Area, Dry Wall, Entry Level Bedroom, Exhaust Fan, Flat, Floor Plan - Traditional, Pantry, Pantry, Primary Bath(s), Sauna, Storage, Upgraded Countertops, Walk-In Closet(s)
- Flooring: Carpet, Ceramic, Hardwood, Partially Carpeted, Wood
- Has fireplace: Yes
Interior area
- Total interior livable area: 833 sqft
Property
Parking
- Total spaces: 1
- Parking features: Assigned, Parking Lot
Features
- Exterior features: Breakfast Area, Common Grounds, Dining Area, Dry Wall, Exercise Room, Flat, Floor Plan - Traditional, Lighting, Playground, Primary Bath(s), Storage, Upgraded Countertops, Walk-In Closet(s)
- Pool features: Community, Pool
- Has spa: Yes
- Spa features: Sauna
Lot
- Features: Level
Details
- Additional structures: Storage
- Parcel number: 0911146921A
Construction
Type & style
- Home type: Apartment
- Architectural style: Contemporary
- Property subtype: Apartment
Condition
- Year built: 1987
Building
Management
- Pets allowed: Yes
Community & HOA
Community
- Features: Clubhouse, Fitness Center, Playground, Pool, Sidewalks, Suburban
HOA
- Amenities included: Clubhouse, Fitness Center, Parking, Playground, Pool, Sauna, Storage
Location
- Region: Alexandria
Financial & listing details
- Lease term: Contact For Details
Nearby apartments for rent
Price history
| Date | Event | Price |
|---|---|---|
| 8/15/2026 | Listed for rent | $2,400+29.7%$3/sqft |
Source: Bright MLS #VAFX2335472 Report a problem | ||
| 8/1/2019 | Listing removed | $1,850$2/sqft |
Source: Samson Properties #VAFX1080076 Report a problem | ||
| 7/29/2019 | Listed for rent | $1,850$2/sqft |
Source: Samson Properties #VAFX1080076 Report a problem | ||
| 11/2/2018 | Sold | $212,500+49.1%$255/sqft |
Source: Public Record Report a problem | ||
| 8/8/2002 | Sold | $142,500$171/sqft |
Source: Public Record Report a problem | ||
Neighborhood: Franconia
Nearby schools
GreatSchools rating
- 6/10Franconia Elementary SchoolGrades: PK-6Distance: 1 mi
- 7/10Twain Middle SchoolGrades: 7-8Distance: 2.6 mi
- 4/10Edison High SchoolGrades: 9-12Distance: 1.4 mi