Spacious North Dallas Ranch Just Shy of Half an Acre! Don’t miss this incredible opportunity to own a large 5-bedroom, 3.5-bath home in a sought-after North Dallas neighborhood Prestonwood Estates. The sprawling one-story ranch sits on a picturesque, park-like lot. With a smart and functional layout, the home features a large office off the entry, three bedrooms on one side, two more on the other - ideal for multi-generational living, guest privacy, or a game room for family fun. Enjoy multiple living areas including a spacious sunroom (not included in the sq ft) overlooking the backyard, perfect for relaxing or entertaining. A 3-car garage adds convenience and ample storage space. This home offers exceptional value and is ready for your modern updates to unlock its full potential. Located within the highly regarded Richardson ISD, this property combines generous space, flexible living, and a prime location. Ask your agent about the ongoing tax benefits when you buy a home and update it. Opportunities like this don’t last long—schedule your showing today!
Sold
Price Unknown
6921 Vineridge Dr, Dallas, TX 75248
5beds
3,267sqft
Single Family Residence
Built in 1969
0.4 Acres Lot
$812,400 Zestimate®
$--/sqft
$4,957 Estimated rent
Home value
$812,400
$739,000 - $894,000
$4,957/mo
Zestimate® history
Owner options
List your home for rent
$4,957/mo
Rent Zestimate®
Find your next renter with Zillow Rental Manager. Plus, with online applications, you can quickly screen prospective tenants – for free.
$4,957/mo
Rent Zestimate®
Refinance and save
Refinancing to a lower rate could help reduce your monthly payments and save thousands over the life of the loan.
Explore your selling options
Work with a Zillow partner agent
Leverage their expertise and Zillow's premium Showcase listings to get your home seen by more buyers.
Get startedList with your own agent
Get your home in front of millions of buyers by listing it on Zillow.
Learn how to do itSell it yourself
Take full control of how buyers see your home on Zillow by listing For Sale by Owner (FSBO).
List your homeWhat's special
Large officeSprawling one-story ranchSpacious sunroomPicturesque park-like lotSmart and functional layout
Zillow last checked:
Listing updated:
Listed by:
Lisa Lantz 0685261 214-707-8351,
Monument Realty 214-705-7827
Bought with:
Jason Saucedo
Dave Perry Miller Real Estate
Source: NTREIS,MLS#: 20951094
Facts & features
Interior
Bedrooms & bathrooms
- Bedrooms: 5
- Bathrooms: 4
- Full bathrooms: 3
- 1/2 bathrooms: 1
Primary bedroom
- Level: First
- Dimensions: 19 x 13
Bedroom
- Level: First
- Dimensions: 16 x 15
Bedroom
- Level: First
- Dimensions: 12 x 13
Bedroom
- Level: First
- Dimensions: 12 x 13
Bedroom
- Level: First
- Dimensions: 12 x 13
Dining room
- Level: First
- Dimensions: 14 x 12
Kitchen
- Level: First
- Dimensions: 12 x 27
Living room
- Level: First
- Dimensions: 24 x 18
Office
- Level: First
- Dimensions: 16 x 13
Utility room
- Level: First
- Dimensions: 15 x 6
Heating
- Central
Cooling
- Central Air
Appliances
- Included: Double Oven, Dishwasher, Electric Cooktop, Disposal
- Laundry: Electric Dryer Hookup, Laundry in Utility Room
Features
- Built-in Features, Cathedral Ceiling(s), Eat-in Kitchen, Cable TV, Walk-In Closet(s)
- Flooring: Carpet, Tile, Wood
- Has basement: No
- Number of fireplaces: 1
- Fireplace features: Gas Log
Interior area
- Total interior livable area: 3,267 sqft
Property
Parking
- Total spaces: 3
- Parking features: Additional Parking, Alley Access, Garage, Garage Door Opener
- Attached garage spaces: 3
Features
- Levels: One
- Stories: 1
- Patio & porch: Enclosed, Covered
- Pool features: None
- Fencing: Wood
Lot
- Size: 0.4 Acres
Details
- Parcel number: 00000796509400000
- Other equipment: None
Construction
Type & style
- Home type: SingleFamily
- Architectural style: Traditional,Detached
- Property subtype: Single Family Residence
Materials
- Brick
- Foundation: Slab
- Roof: Asphalt
Condition
- Year built: 1969
Utilities & green energy
- Sewer: Public Sewer
- Water: Public
- Utilities for property: Natural Gas Available, Sewer Available, Separate Meters, Water Available, Cable Available
Community & HOA
Community
- Subdivision: Prestonwood Estates
HOA
- Has HOA: No
Location
- Region: Dallas
Financial & listing details
- Tax assessed value: $832,160
- Annual tax amount: $16,736
- Date on market: 6/4/2025
- Cumulative days on market: 23 days
- Listing terms: Cash,Conventional,1031 Exchange,VA Loan
- Exclusions: Curtain Rods in guest room, primary bedroom and kitchen. 2 Blink Cameras.
Price history
| Date | Event | Price |
|---|---|---|
| 7/24/2025 | Sold | -- |
Source: NTREIS #20951094 Report a problem | ||
| 7/3/2025 | Pending sale | $819,000$251/sqft |
Source: NTREIS #20951094 Report a problem | ||
| 6/27/2025 | Contingent | $819,000$251/sqft |
Source: NTREIS #20951094 Report a problem | ||
| 6/16/2025 | Listed for sale | $819,000$251/sqft |
Source: NTREIS #20951094 Report a problem | ||
| 6/11/2025 | Contingent | $819,000$251/sqft |
Source: NTREIS #20951094 Report a problem | ||
| 6/4/2025 | Listed for sale | $819,000$251/sqft |
Source: NTREIS #20951094 Report a problem | ||
Public tax history
| Year | Property taxes | Tax assessment |
|---|---|---|
| 2025 | $4,894 -20.7% | $832,160 +16.5% |
| 2024 | $6,168 +6.3% | $714,300 +17.7% |
| 2023 | $5,803 +6.3% | $606,850 -0.3% |
| 2022 | $5,459 +4.9% | $608,860 +30.1% |
| 2021 | $5,203 -1.9% | $468,000 |
| 2020 | $5,302 | $468,000 -3.5% |
| 2019 | -- | $485,000 -4.7% |
| 2018 | $5,456 -45.6% | $509,090 |
| 2017 | $10,038 +10.4% | $509,090 +17.7% |
| 2016 | $9,094 +21% | $432,600 +13.3% |
| 2015 | $7,517 | $381,830 +17.5% |
| 2014 | $7,517 | $325,000 |
| 2013 | -- | -- |
| 2012 | -- | -- |
| 2011 | -- | -- |
| 2010 | -- | -- |
| 2009 | -- | -- |
| 2008 | -- | -- |
| 2007 | -- | -- |
| 2005 | -- | -- |
| 2004 | -- | -- |
| 2003 | -- | -- |
| 2002 | -- | -- |
| 2001 | -- | -- |
Find assessor info on the county website
Neighborhood: 75248
Nearby homes
- $519,0004 bd3 ba3.1k sqft6909 Vineridge Dr, Dallas, TX 75248Off Market
- $541,0004 bd3 ba3.1k sqft6909 Vineridge Dr, Dallas, TX 75248Off Market
- $823,0004 bd3 ba3.1k sqft6929 Vineridge Dr, Dallas, TX 75248Off Market
- $745,6004 bd3 ba2.7k sqft6916 Leameadow Dr, Dallas, TX 75248Off Market
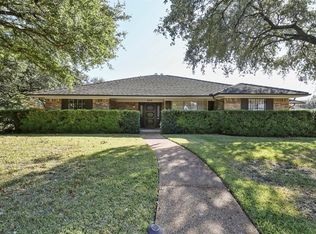
- $779,3004 bd3 ba2.9k sqft6924 Vineridge Dr, Dallas, TX 75248Off Market
- $884,2004 bd3 ba2.7k sqft6916 Vineridge Dr, Dallas, TX 75248Off Market
- $1,162,0006 bd4 ba3.6k sqft6908 Leameadow Dr, Dallas, TX 75248Off Market
- $794,000-- bd-- ba-- sqft6908 Leameadow Dr, Dallas, TX 75248Off Market
Nearby schools
GreatSchools rating
- 9/10Prestonwood Elementary SchoolGrades: PK-6Distance: 0.6 mi
- 7/10Westwood Junior High: the Math, Science, Leadership MagnetGrades: 7-8Distance: 0.8 mi
- 6/10Richardson High SchoolGrades: 9-12Distance: 1.5 mi
Schools provided by the listing agent
- Elementary: Prestonwood
- High: Richardson
- District: Richardson ISD
Source: NTREIS. This data may not be complete. We recommend contacting the local school district to confirm school assignments for this home.
Get a cash offer in 3 minutes
Find out how much your home could sell for in as little as 3 minutes with a no-obligation cash offer.
Estimated market value
$812,400
Get a cash offer in 3 minutes
Find out how much your home could sell for in as little as 3 minutes with a no-obligation cash offer.
Estimated market value
$812,400
- Texas
- Dallas County
- Dallas
- 75248
- 6921 Vineridge Dr
