Perfect Shell ranch house in a great Saint Louis Park location — all the heavy lifting is already done. This solid 1954 one-story home has been thoroughly cleaned up. Simply move in and start making it your own. No major repairs or code issues hanging over your head, just a clean, functional home ready for your vision.
Enjoy easy living with a practical layout, large two stall garage, and a generous lot that gives you room for outdoor living, gardening, or future projects. Located on a quiet residential street in the desirable Cedarcrest/Eliot area, you’ll have convenient access to Highways 100 and 394, the West End shopping and dining district, parks, trails, and everyday amenities, plus highly regarded St. Louis Park Public Schools.
Whether you’re looking for a comfortable starter home, a low-maintenance place to settle in, or a property with room to personalize and add value, this one is ready. The hard work is finished — now it’s your turn to turn it into the home you’ve been dreaming
of.
Active
$299,000
6921 W 24th St, Minneapolis, MN 55426
2beds
1,417sqft
Single Family
Built in 1954
8,712 Square Feet Lot
$296,500 Zestimate®
$211/sqft
$-- HOA
What's special
- 19 days
- 1,601
- 126
Likely to sell faster than
Zillow last checked:
Listing updated:
Listed by:
Hadley Hornig 952-221-8080,
Call It Closed International Realty
Source: NorthstarMLS as distributed by MLS GRID,MLS#: 7124988
Facts & features
Interior
Bedrooms & bathrooms
- Bedrooms: 2
- Bathrooms: 2
- Full bathrooms: 1
- 3/4 bathrooms: 1
Bedroom
- Level: Main
- Area: 130 Square Feet
- Dimensions: 10x13
Bedroom 2
- Level: Main
- Area: 110 Square Feet
- Dimensions: 10x11
Bedroom 3
- Level: Lower
- Area: 132 Square Feet
- Dimensions: 11x12
Family room
- Level: Lower
- Area: 429 Square Feet
- Dimensions: 13x33
Kitchen
- Level: Main
- Area: 200 Square Feet
- Dimensions: 10x20
Living room
- Level: Main
- Area: 276 Square Feet
- Dimensions: 12x23
Heating
- Forced Air
Cooling
- Central Air
Appliances
- Included: Dishwasher, Gas Water Heater, Microwave, Range, Refrigerator
Features
- Basement: Finished,Full,Storage Space
- Has fireplace: No
Interior area
- Total structure area: 1,976
- Total interior livable area: 1,417 sqft
- Finished area above ground: 988
- Finished area below ground: 429
Property
Parking
- Total spaces: 2
- Parking features: Detached Garage
- Garage spaces: 2
Accessibility
- Accessibility features: None
Features
- Levels: One
- Stories: 1
- Patio & porch: Deck
Lot
- Size: 8,712 Square Feet
- Dimensions: 53 x 165
- Features: Near Public Transit, Tree Coverage - Heavy
Details
- Foundation area: 988
- Parcel number: 0811721130093
- Zoning description: Residential-Single Family
Construction
Type & style
- Home type: SingleFamily
- Property subtype: Single Family
Condition
- New construction: No
- Year built: 1954
Utilities & green energy
- Gas: Natural Gas
- Sewer: City Sewer/Connected
- Water: City Water/Connected
Community & HOA
Community
- Subdivision: Cedarcrest 2nd
HOA
- Has HOA: No
Location
- Region: Minneapolis
Financial & listing details
- Price per square foot: $211/sqft
- Annual tax amount: $4,457
- Date on market: 8/11/2026
Estimated market value
$296,500
$282,000 - $311,000
$2,531/mo
Price history
| Date | Event | Price |
|---|---|---|
| 8/13/2026 | Listed for sale | $299,000$211/sqft |
Source:  NorthstarMLS as distributed by MLS GRID #7124988 Report a problem NorthstarMLS as distributed by MLS GRID #7124988 Report a problem | ||
Public tax history
Tax history is unavailable.
Monthly payment
Est. payment
Payment breakdown
Explore the cost of this home by adjusting the details. Changes won't be saved.Climate risks
Neighborhood: Eliot View
- $249,0002 bd2 ba971 sqft6921 24th St W, Saint Louis Park, MN 55426Sold
- $346,1003 bd1 ba1.5k sqft6925 W 24th St, Saint Louis Park, MN 55426Off Market

- $329,8003 bd1 ba1.2k sqft6915 W 24th St, Saint Louis Park, MN 55426Off Market
- $348,4002 bd1 ba1.4k sqft6911 24th St W, Saint Louis Park, MN 55426Off Market

Similar homes
- $300,0003 bd2 ba1.5k sqft3300 Xylon Ave S, Saint Louis Park, MN 55426For Sale
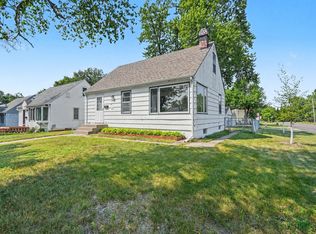
 MLS ID #7103360, Kent A Stoa, Coldwell Banker Realty. NorthstarMLS as distributed by MLS GRID
 - $294,9002 bd1 ba1.5k sqft3416 Xenwood Ave S, Saint Louis Park, MN 55416For Sale
 MLS ID #7119163, Shelli M Wojciechowski, Asset Realty, Inc. NorthstarMLS as distributed by MLS GRID
 - $374,0004 bd2 ba1.6k sqft3059 Utah Ave S, Saint Louis Park, MN 55426For Sale
 MLS ID #7053824, Daniel Tillman, Coldwell Banker Realty. NorthstarMLS as distributed by MLS GRID
 - $424,0004 bd3 ba2k sqft2908 Hampshire Ave S, Saint Louis Park, MN 55426For Sale
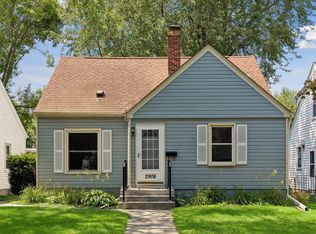 MLS ID #7127898, Amy Ruzick, RE/MAX Results. NorthstarMLS as distributed by MLS GRID
 - $300,0003 bd2 ba1.6k sqft4928 Abbott Ave N, Brooklyn Center, MN 55429For SaleMLS ID #7108308, Kerby & Cristina Real Estate Experts, RE/MAX Results. NorthstarMLS as distributed by MLS GRID
- $329,9004 bd2 ba1.7k sqft3032 Louisiana Ave N, Crystal, MN 55427For SaleMLS ID #7125056, Lori A Jackson, Chanhassen Realty. NorthstarMLS as distributed by MLS GRID
- $269,9003 bd1 ba1.1k sqft5408 34th Pl N, Crystal, MN 55422For SaleMLS ID #7120541, Lisa K Faribault, Keller Williams Realty Integrity Lakes. NorthstarMLS as distributed by MLS GRID
- $290,0004 bd2 ba1.6k sqft1214 Penn Ave N, Minneapolis, MN 55411For SaleMLS ID #7132517, Wally Coudron - Coudron Team, Edina Realty, Inc.. NorthstarMLS as distributed by MLS GRID
- $319,9005 bd2 ba1.8k sqft4751 3rd St NE, Fridley, MN 55421For SaleMLS ID #7118418, Jason A Papp, Coldwell Banker Realty - Southwest Regional. NorthstarMLS as distributed by MLS GRID
- $325,0003 bd2 ba1.4k sqft3756 Gettysburg Ave N, New Hope, MN 55427For SaleMLS ID #7066966, Chris Bremner, eXp Realty. NorthstarMLS as distributed by MLS GRID
- $309,9003 bd2 ba1.6k sqft3860 2 1/2 St NE, Columbia Heights, MN 55421For SaleMLS ID #7117821, Laurie Peterson, EXP Realty, LLC. NorthstarMLS as distributed by MLS GRID
- $339,9003 bd2 ba1.4k sqft6738 Knoll St, Golden Valley, MN 55427For SaleMLS ID #7095086, Andrew Wieberdink, North Coast Realty. NorthstarMLS as distributed by MLS GRID
- $335,0003 bd2 ba1.7k sqft2733 Parkview Blvd, Robbinsdale, MN 55422For SaleMLS ID #7121525, Rita M Marr Gehrke, Coldwell Banker Realty - Southwest Regional. NorthstarMLS as distributed by MLS GRID
- $319,5003 bd2 ba1k sqft6717 Dutton Ave N, Brooklyn Park, MN 55428For SaleMLS ID #7127662, Christopher D Long, RE/MAX Results. NorthstarMLS as distributed by MLS GRID
- $284,0003 bd1 ba1.4k sqft3236 Indiana Ave N, Robbinsdale, MN 55422For SaleMLS ID #7097598, Timothy Kevin Hogan, HIP Realty. NorthstarMLS as distributed by MLS GRID
- $355,9002 bd2 ba1.3k sqft3120 Major Ave N, Golden Valley, MN 55422For SaleMLS ID #7094314, Jason Walter Johnson, Keller Williams Premier Realty Lake Minnetonka. NorthstarMLS as distributed by MLS GRID
- $300,0004 bd2 ba2k sqft10138 Harriet Ave S, Bloomington, MN 55420For SaleMLS ID #7128028, Ryan Rischmiller, Coldwell Banker Realty. NorthstarMLS as distributed by MLS GRID
- $310,0004 bd1 ba1.3k sqft5225 Pennsylvania Ave N, New Hope, MN 55428For SaleMLS ID #7077290, John D Schuster, Coldwell Banker Realty - Southwest Regional. NorthstarMLS as distributed by MLS GRID
- $285,0003 bd1 ba1.7k sqft6010 7th St NE, Fridley, MN 55432For SaleMLS ID #7128685, The Huerkamp Home Group, Keller Williams Preferred Rlty. NorthstarMLS as distributed by MLS GRID
- $309,9003 bd1 ba1k sqft7800 53rd Ave N, New Hope, MN 55428For SaleMLS ID #7087098, Rebecca L Simonton, RE/MAX Results. NorthstarMLS as distributed by MLS GRID
