Situated in a prime Oldham County location, a magnificent new construction home is coming to life, and it promises to be the epitome of timeless elegance and modern luxury. Anticipated to be completed by the summer of 2024, this home is designed to be a true masterpiece, featuring high-end finishes and a layout that effortlessly caters to both entertaining and everyday living. With six bedrooms, including a spacious first-floor primary suite, it's a perfect blend of convenience and comfort. One of the most remarkable features of this property is its generous 1.5-acre lot, offering an oasis of privacy and plenty of space for outdoor enjoyment. Imagine summer days spent hosting gatherings and creating unforgettable memories in a setting that feels like a retreat. With meticulous attention to detail, this home is sure to exude sophistication, creating an ambiance that is both welcoming and impressive. Whether you're looking to relax in the luxurious primary suite or entertain guests in the open-concept living spaces this home is designed to cater to your every need. Get ready to experience a new level of living in this exquisite Oldham County gem.
Sold for $2,086,446
$2,086,446
6921 W Highway 146, Crestwood, KY 40014
6beds
4,409sqft
Single Family Residence
Built in 2024
1.5 Acres Lot
$1,062,700 Zestimate®
$473/sqft
$5,173 Estimated rent
Home value
$1,062,700
$956,000 - $1.19M
$5,173/mo
Zestimate® history
Owner options
List your home for rent
$5,173/mo
Rent Zestimate®
Find your next renter with Zillow Rental Manager. Plus, with online applications, you can quickly screen prospective tenants – for free.
$5,173/mo
Rent Zestimate®
Refinance and save
$10,386/mo
Est. payment
Refinancing to a lower rate could help reduce your monthly payments and save thousands over the life of the loan.
$10,386/mo
Est. payment
Explore your selling options
Work with a Zillow partner agent
Leverage their expertise and Zillow's premium Showcase listings to get your home seen by more buyers.
Get startedList with your own agent
Get your home in front of millions of buyers by listing it on Zillow.
Learn how to do itSell it yourself
Take full control of how buyers see your home on Zillow by listing For Sale by Owner (FSBO).
List your homeWhat's special
Zillow last checked:
Listing updated:
Listed by:
Jon Mand 502-899-2129,
Lenihan Sotheby's Int'l Realty,
Brandon R Jones 502-718-0044
Bought with:
Katie McDonald, 243411
Keller Williams Realty -Lou
Source: Metro Search Inc. LLC DBA Apex MLS,MLS#: 1661375
Facts & features
Interior
Bedrooms & bathrooms
- Bedrooms: 6
- Bathrooms: 5
- Full bathrooms: 4
- 1/2 bathrooms: 1
Primary bedroom
- Level: First
Bedroom
- Level: Second
Bedroom
- Level: Second
Bedroom
- Level: Second
Primary bathroom
- Level: First
Half bathroom
- Level: First
Full bathroom
- Level: Second
Full bathroom
- Level: Second
Kitchen
- Level: First
Laundry
- Level: First
Living room
- Level: First
Other
- Description: Flex Room
- Level: Second
Heating
- Forced Air, Natural Gas
Cooling
- Central Air
Features
- Basement: Unfinished
- Number of fireplaces: 3
Interior area
- Total structure area: 4,409
- Total interior livable area: 4,409 sqft
- Finished area above ground: 4,409
- Finished area below ground: 0
Property
Parking
- Total spaces: 3
- Parking features: Attached, Entry Side
- Attached garage spaces: 3
Features
- Stories: 2
- Patio & porch: Screened Porch, Patio, Porch
- Fencing: None
Lot
- Size: 1.5 Acres
- Features: Cleared
Details
- Parcel number: 2424.050013A
Construction
Type & style
- Home type: SingleFamily
- Property subtype: Single Family Residence
Materials
- Wood Frame, Brick, Stone
- Foundation: Concrete Perimeter
- Roof: Shingle
Condition
- Year built: 2024
Utilities & green energy
- Sewer: Septic Tank
- Water: Public
- Utilities for property: Electricity Connected
Community & HOA
Community
- Subdivision: None
HOA
- Has HOA: No
Location
- Region: Crestwood
Financial & listing details
- Price per square foot: $473/sqft
- Date on market: 5/21/2024
- Electric utility on property: Yes
Price history
| Date | Event | Price |
|---|---|---|
| 11/13/2024 | Sold | $2,086,446+17.5%$473/sqft |
Source:  Metro Search Inc. LLC DBA Apex MLS #1661375 Report a problem Metro Search Inc. LLC DBA Apex MLS #1661375 Report a problem | ||
| 9/17/2024 | Pending sale | $1,775,000$403/sqft |
Source: Metro Search Inc. LLC DBA Apex MLS #1661375 Report a problem | ||
| 6/6/2024 | Contingent | $1,775,000$403/sqft |
Source: Metro Search Inc. LLC DBA Apex MLS #1661375 Report a problem | ||
| 5/21/2024 | Listed for sale | $1,775,000+4.7%$403/sqft |
Source: Metro Search Inc. LLC DBA Apex MLS #1661375 Report a problem | ||
| 5/4/2024 | Listing removed | $1,695,000$384/sqft |
Source: Metro Search Inc. LLC DBA Apex MLS #1648385 Report a problem | ||
| 10/25/2023 | Listed for sale | $1,695,000$384/sqft |
Source: Metro Search Inc. LLC DBA Apex MLS #1648385 Report a problem | ||
Public tax history
Tax history is unavailable.
Neighborhood: 40014
Nearby homes
- $100,0002 bd1 ba-- sqft6927 W Highway 146, Pewee Valley, KY 40014Off Market
- $974,600-- bd-- ba2.5k sqft6917 W Highway 146, Crestwood, KY 40014Off Market
- $951,0005 bd2 ba3k sqft417 Lagrange Rd, Crestwood, KY 40014Off Market
- $975,0006 bd5 ba4.9k sqft6929 Lagrange Rd, Crestwood, KY 40014Sold
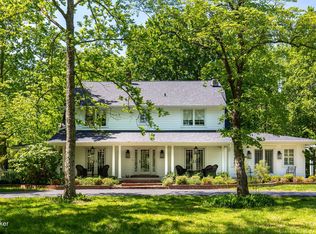
- $---- bd-- ba-- sqft6921 W Highway 146, Crestwood, KY 40014Off Market
- $219,1003 bd1 ba930 sqft525 La Grange Rd, Pewee Valley, KY 40056Off Market
- $180,0003.75 Acres146 West Hwy, Crestwood, KY 40014Off Market
- $220,0005.07 Acres146 West Hwy, Crestwood, KY 40014Off Market
Nearby schools
GreatSchools rating
- 8/10Crestwood Elementary SchoolGrades: K-5Distance: 1 mi
- 9/10South Oldham Middle SchoolGrades: 6-8Distance: 1.5 mi
- 10/10South Oldham High SchoolGrades: 9-12Distance: 1.3 mi
Sell for more on Zillow
Get a Zillow Showcase℠ listing at no additional cost and you could sell for .
$1,062,700
2% more
+$21,254
With Zillow Showcase(estimated)
$1,083,954
- Kentucky
- Oldham County
- Pewee Valley
- 40014
- 6921 W Highway 146
Nearby cities
Nearby zip codes
Other Pewee Valley Topics
