PARTRIDGE POINTE!!! - This spacious home is located on a nicely wooded 0.9A lot in one of Hamlin Township's more exclusive neighborhoods. The main floor has everything you need on one level. The front foyer leads you to the formal dining room to the left, the private den & Primary bedroom with en-suite to the right, and straight back to the central Great Room with its cozy gas-log fireplace, a wonderful view & loads of natural light. The kitchen boasts upgraded cabinets, a large center island & dining nook, and easy access to the garage, laundry, half bath, screened-in porch & the beautiful private back deck. The full daylight basement boasts a large family room, a separate pool room, plus two more bedrooms & a full bath. The home's exterior is immaculate, with an impeccably maintained yard that backs up to the community's conservation zone. Enjoy the association access to Hamlin Lake & boat launch just down the road. Features of the Partridge Pointe Association in separate document.
Sold
$597,000
6921 W Partridge Cir, Ludington, MI 49431
3beds
3,332sqft
Single Family Residence
Built in 2002
0.92 Acres Lot
$619,200 Zestimate®
$179/sqft
$3,234 Estimated rent
Home value
$619,200
Estimated sales range
Not available
$3,234/mo
Zestimate® history
Owner options
List your home for rent
$3,234/mo
Rent Zestimate®
Find your next renter with Zillow Rental Manager. Plus, with online applications, you can quickly screen prospective tenants – for free.
$3,234/mo
Rent Zestimate®
Refinance and save
$4,730/mo
Est. payment
Refinancing to a lower rate could help reduce your monthly payments and save thousands over the life of the loan.
$4,730/mo
Est. payment
Explore your selling options
Work with a Zillow partner agent
Leverage their expertise and Zillow's premium Showcase listings to get your home seen by more buyers.
Get startedList with your own agent
Get your home in front of millions of buyers by listing it on Zillow.
Learn how to do itSell it yourself
Take full control of how buyers see your home on Zillow by listing For Sale by Owner (FSBO).
List your homeWhat's special
Cozy gas-log fireplaceLarge center islandFull daylight basementSeparate pool roomWonderful viewImpeccably maintained yardLarge family room
Zillow last checked:
Listing updated:
Listed by:
Bob Budreau 231-690-8127,
GREENRIDGE Realty Ludington
Bought with:
Kristine Marie Stariha, 6501443516
Five Star Real Estate - Hart
Source: MichRIC,MLS#: 25046789
Facts & features
Interior
Bedrooms & bathrooms
- Bedrooms: 3
- Bathrooms: 3
- Full bathrooms: 2
- 1/2 bathrooms: 1
- Main level bedrooms: 1
Primary bedroom
- Level: Main
- Area: 238
- Dimensions: 17.00 x 14.00
Bedroom 2
- Description: blue
- Level: Basement
- Area: 204
- Dimensions: 17.00 x 12.00
Bedroom 3
- Description: pink
- Level: Basement
- Area: 204
- Dimensions: 17.00 x 12.00
Primary bathroom
- Level: Main
- Area: 96
- Dimensions: 12.00 x 8.00
Bathroom 2
- Level: Basement
- Area: 28.35
- Dimensions: 4.50 x 6.30
Bathroom 3
- Level: Basement
- Area: 65.92
- Dimensions: 6.40 x 10.30
Den
- Level: Main
- Area: 154
- Dimensions: 11.00 x 14.00
Dining area
- Level: Main
- Area: 117
- Dimensions: 9.00 x 13.00
Dining room
- Level: Main
- Area: 156
- Dimensions: 12.00 x 13.00
Family room
- Level: Basement
- Area: 340
- Dimensions: 17.00 x 20.00
Game room
- Level: Basement
- Area: 240
- Dimensions: 12.00 x 20.00
Great room
- Level: Main
- Area: 323
- Dimensions: 17.00 x 19.00
Kitchen
- Level: Main
- Area: 180
- Dimensions: 15.00 x 12.00
Laundry
- Level: Main
- Area: 79.68
- Dimensions: 9.60 x 8.30
Heating
- Forced Air
Cooling
- Central Air
Appliances
- Included: Humidifier, Bar Fridge, Dishwasher, Dryer, Microwave, Range, Refrigerator, Washer, Water Softener Owned
- Laundry: Electric Dryer Hookup, Laundry Room, Main Level, Sink, Washer Hookup
Features
- Ceiling Fan(s), Center Island
- Flooring: Carpet, Ceramic Tile, Vinyl, Wood
- Windows: Screens, Insulated Windows, Window Treatments
- Basement: Daylight,Full
- Number of fireplaces: 1
- Fireplace features: Gas Log, Living Room
Interior area
- Total structure area: 1,982
- Total interior livable area: 3,332 sqft
- Finished area below ground: 1,350
Property
Parking
- Total spaces: 2.5
- Parking features: Garage Faces Front, Garage Door Opener, Attached
- Garage spaces: 2.5
Accessibility
- Accessibility features: 36 Inch Entrance Door, Covered Entrance
Features
- Stories: 1
- Patio & porch: Scrn Porch
- Waterfront features: Lake
- Body of water: Hamlin Lake
Lot
- Size: 0.92 Acres
- Dimensions: 130 x 246 x 128 x 285
- Features: Level, Cul-De-Sac, Shrubs/Hedges
Details
- Parcel number: 00741004100
- Zoning description: R-2
Construction
Type & style
- Home type: SingleFamily
- Architectural style: Contemporary,Ranch
- Property subtype: Single Family Residence
Materials
- Vinyl Siding
- Roof: Asphalt,Shingle
Condition
- New construction: No
- Year built: 2002
Utilities & green energy
- Sewer: Septic Tank
- Water: Well
- Utilities for property: Phone Available, Natural Gas Available, Electricity Available, Phone Connected, Natural Gas Connected
Community & HOA
Community
- Security: Smoke Detector(s)
- Subdivision: Partridge Point North
HOA
- Has HOA: Yes
- Amenities included: Beach Area, Tennis Court(s), Trail(s), Boat Launch, Other
- Services included: Other, Snow Removal
- HOA fee: $1,000 annually
Location
- Region: Ludington
Financial & listing details
- Price per square foot: $179/sqft
- Tax assessed value: $197,305
- Annual tax amount: $4,940
- Date on market: 9/11/2025
- Listing terms: Cash,VA Loan,Conventional
- Electric utility on property: Yes
- Road surface type: Paved
Price history
| Date | Event | Price |
|---|---|---|
| 10/10/2025 | Sold | $597,000+0.3%$179/sqft |
Source:  MichRIC #25046789 Report a problem MichRIC #25046789 Report a problem | ||
| 9/22/2025 | Pending sale | $595,000$179/sqft |
Source: MichRIC #25046789 Report a problem | ||
| 9/11/2025 | Listed for sale | $595,000$179/sqft |
Source: MichRIC #25046789 Report a problem | ||
| 9/9/2025 | Listing removed | -- |
Source: Owner Report a problem | ||
| 9/3/2025 | Price change | $595,000-4.8%$179/sqft |
Source: Owner Report a problem | ||
| 8/26/2025 | Listed for sale | $625,000$188/sqft |
Source: Owner Report a problem | ||
Public tax history
| Year | Property taxes | Tax assessment |
|---|---|---|
| 2025 | $4,940 +2.3% | $313,100 -1.8% |
| 2024 | $4,828 | $318,900 +20.9% |
| 2023 | -- | $263,700 +20.2% |
| 2022 | -- | $219,300 +3.1% |
| 2021 | -- | $212,800 -0.3% |
| 2020 | -- | $213,500 +14.2% |
| 2018 | -- | $187,000 +1.4% |
| 2017 | -- | $184,500 +4.7% |
| 2016 | -- | $176,300 +10.2% |
| 2015 | -- | $160,000 +7.5% |
| 2013 | -- | $148,900 +1.1% |
| 2011 | -- | $147,300 -0.8% |
| 2010 | -- | $148,500 |
Find assessor info on the county website
Neighborhood: 49431
Nearby homes
- $760,400-- bd-- ba-- sqft6901 W Partridge Cir, Ludington, MI 49431Off Market
- $439,200-- bd-- ba-- sqft6941 W Partridge Cir, Ludington, MI 49431Off Market
- $366,4003 bd2 ba1.4k sqft6881 W Partridge Cir, Ludington, MI 49431Off Market
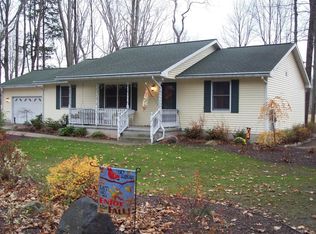
- $486,9003 bd3 ba1.9k sqft6961 W Partridge Cir, Ludington, MI 49431Off Market

- $492,600-- bd-- ba-- sqft6870 W Partridge Cir, Ludington, MI 49431Off Market
- $443,2003 bd2 ba2.4k sqft5471 N Raccoon Trl, Ludington, MI 49431Off Market
- $470,500-- bd-- ba-- sqft5481 N Whitetail Ln, Ludington, MI 49431Off Market
- $561,8003 bd3 ba3.9k sqft5490 N Raccoon Trl, Ludington, MI 49431Off Market
Nearby schools
GreatSchools rating
- 7/10Ludington Elementary SchoolGrades: PK-5Distance: 6.1 mi
- 7/10O.J. DeJonge Middle SchoolGrades: 6-8Distance: 6.3 mi
- 8/10Ludington High SchoolGrades: 9-12Distance: 6.4 mi
Schools provided by the listing agent
- Elementary: Ludington Elementary School
- Middle: Oj Dejonge Middle School
- High: Ludington High School
Source: MichRIC. This data may not be complete. We recommend contacting the local school district to confirm school assignments for this home.


Get pre-qualified for a loan
At Zillow Home Loans, we can pre-qualify you in as little as 5 minutes with no impact to your credit score.An equal housing lender. NMLS #10287.
- Michigan
- Mason County
- Ludington
- 49431
- 6921 W Partridge Cir
Nearby cities
Nearby neighborhoods
Nearby zip codes
Other Ludington Topics
