Skip main navigation
Closed
  • Listed by: EXP Realty, LLC • Jamie R Benack • Contact: 314-359-1341
    Bought with: Keller Williams Realty St. Louis
    Price Unknown

    6921 Wanda Ct, Saint Louis, MO 63116

    2beds
    1,293sqft
    Single Family Residence
    Built in 1960
    4,878 Square Feet Lot
    $247,500 Zestimate®
    $--/sqft
    $1,736 Estimated rent

    Home value

    $247,500

    $228,000 - $270,000

    $1,736/mo

    Zestimate® history
    Loading
    Loading...

    Owner options

    List your home for rent

    $1,736/mo

    Rent Zestimate®

    Find your next renter with Zillow Rental Manager. Plus, with online applications, you can quickly screen prospective tenants – for free.

    Learn more

    $1,736/mo

    Rent Zestimate®

    Refinance and save

    Refinancing to a lower rate could help reduce your monthly payments and save thousands over the life of the loan.

    See today's rates

    Explore your selling options

    Work with a Zillow partner agent

    Leverage their expertise and Zillow's premium Showcase listings to get your home seen by more buyers.

    Get started

    List with your own agent

    Get your home in front of millions of buyers by listing it on Zillow.

    Learn how to do it

    Sell it yourself

    Take full control of how buyers see your home on Zillow by listing For Sale by Owner (FSBO).

    List your home

    What's special

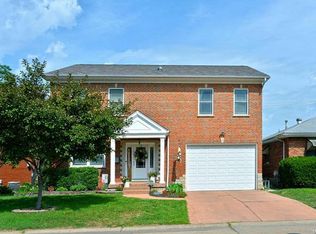
    Welcome home to 6921 Wanda Ct. located in the heart of St. Louis City. With over 1200 sq. ft. of carpet free, living space on all levels, this home is sure to impress. This home has been well taken care of and ready for you to move in. When you walk in you will find a large, open living room & kitchen setup, perfect for entertaining. The spacious kitchen meets all of your cooking needs with lots of counter space, stainless steel appliances, and a breakfast room. There are 2 nice sized bedrooms with 2 full bathrooms. The walkout basement is also partially finished with a large, separate laundry and storage room. A one car garage, fenced-in, level backyard, as well as a maintenance free all brick home, all add to all the wonderful things you will love about this home. A/C, Water Heater, and Furnace were all updated in Aug. of 2023. Thermostat is Wi-Fi connected as well. Close to major highways, restaurants, & local schools. Call to schedule your showing today. Additional Rooms: Sun Room

    Zillow last checked:

    Listing updated:

    Listed by:

    Jamie R Benack 314-359-1341,

    EXP Realty, LLC

    Bought with:

    Tracy L Nolan, 2001010214

    Keller Williams Realty St. Louis

    Source: MARIS,MLS#: 24059998MLS LogoOriginating MLS: St. Louis Association of REALTORS

    Facts & features

    Interior

    Bedrooms & bathrooms
    • Bedrooms: 2
    • Bathrooms: 2
    • Full bathrooms: 2
    Primary bedroom
    • Features: Floor Covering: Wood, Wall Covering: Some
    • Level: Upper
    • Area: 165
    • Dimensions: 15x11
    Bathroom
    • Features: Floor Covering: Ceramic Tile, Wall Covering: None
    • Level: Upper
    • Area: 36
    • Dimensions: 9x4
    Bathroom
    • Features: Floor Covering: Ceramic Tile, Wall Covering: None
    • Level: Lower
    • Area: 35
    • Dimensions: 7x5
    Other
    • Features: Floor Covering: Wood, Wall Covering: Some
    • Level: Upper
    • Area: 132
    • Dimensions: 12x11
    Breakfast room
    • Features: Floor Covering: Wood Engineered, Wall Covering: None
    • Level: Main
    • Area: 110
    • Dimensions: 11x10
    Kitchen
    • Features: Floor Covering: Wood Engineered, Wall Covering: None
    • Level: Main
    • Area: 99
    • Dimensions: 11x9
    Laundry
    • Features: Floor Covering: Wood, Wall Covering: None
    • Level: Main
    • Area: 176
    • Dimensions: 16x11
    Office
    • Features: Floor Covering: Wood, Wall Covering: None
    • Level: Lower
    • Area: 77
    • Dimensions: 11x7
    Recreation room
    • Features: Floor Covering: Vinyl, Wall Covering: None
    • Level: Lower
    Storage
    • Features: Floor Covering: Concrete, Wall Covering: None
    • Level: Lower
    Sunroom
    • Features: Floor Covering: Laminate, Wall Covering: None
    • Level: Main
    • Area: 156
    • Dimensions: 13x12
    Heating
    • Forced Air, Natural Gas
    Cooling
    • Central Air, Electric
    Appliances
    • Included: Dishwasher, Disposal, Microwave, Gas Range, Gas Oven, Stainless Steel Appliance(s), Gas Water Heater
    Features
    • Kitchen/Dining Room Combo, Eat-in Kitchen, Pantry
    • Flooring: Hardwood
    • Basement: Partially Finished,Storage Space,Walk-Out Access
    • Number of fireplaces: 1
    • Fireplace features: Recreation Room, Electric, Living Room
    Interior area
    • Total structure area: 1,293
    • Total interior livable area: 1,293 sqft
    • Finished area above ground: 1,293

    Property

    Parking
    • Total spaces: 1
    • Parking features: Attached, Garage, Basement, Covered, Off Street
    • Attached garage spaces: 1
    Features
    • Levels: Multi/Split,Three Or More
    Lot
    • Size: 4,878 Square Feet
    • Dimensions: 4,860
    • Features: Adjoins Common Ground, Adjoins Government Land, Adjoins Wooded Area, Level
    Details
    • Parcel number: 64090000600
    • Special conditions: Standard

    Construction

    Type & style
    • Home type: SingleFamily
    • Architectural style: Traditional
    • Property subtype: Single Family Residence
    Materials
    • Brick
    Condition
    • Year built: 1960

    Utilities & green energy

    • Sewer: Public Sewer
    • Water: Public
    • Utilities for property: Electricity Available

    Community & HOA

    Community
    • Subdivision: Alice Terrace Add
    Location
    • Region: Saint Louis

    Financial & listing details

    • Tax assessed value: $44,720
    • Annual tax amount: $3,202
    • Date on market: 9/26/2024
    • Cumulative days on market: 5 days
    • Listing terms: Cash,Conventional,FHA,VA Loan
    • Ownership: Private
    • Electric utility on property: Yes
    • Road surface type: Concrete

    Price history

    DateEventPrice
    11/8/2024Sold--
    Source: MARIS #24059998 Report a problem
    10/1/2024Pending sale$225,000$174/sqft
    Source: MARIS #24059998 Report a problem
    9/26/2024Listed for sale$225,000+73.1%$174/sqft
    Source: MARIS #24059998 Report a problem
    9/16/2016Sold--
    Source: MARIS #16050207 Report a problem
    8/12/2016Pending sale$130,000$101/sqft
    Source: Keller Williams - Chesterfield #16050207 Report a problem
    8/9/2016Price change$130,000-6.8%$101/sqft
    Source: Keller Williams - Chesterfield #16050207 Report a problem
    7/16/2016Listed for sale$139,500$108/sqft
    Source: Keller Williams Realty Chester #16050207 Report a problem

    Public tax history

    YearProperty taxesTax assessment
    2025$3,689 +9.6%$44,720 +12.1%
    2024$3,366 +5.1%$39,880
    2023$3,202 +6.9%$39,880 +11.1%
    2022$2,995 +0.1%$35,890
    2021$2,990 +14%$35,890 +12.8%
    2020$2,624 $31,810
    2019$2,624 $31,810 +11%
    2018$2,624 +7.5%$28,650
    2017$2,440 +7.5%$28,650 +7.1%
    2016$2,270 +10.3%$26,750
    2015$2,058 +1.6%$26,750
    2014$2,025 $26,750 +1.6%
    2013$2,025 $26,330 -7.3%
    2012-- $28,410
    2011-- $28,410 +7.2%
    2010-- $26,490 -1.3%
    2009$1,813 +0.5%$26,850
    2008$1,804 $26,850 -5.2%
    2007$1,804 $28,310
    2006$1,804 +1%$28,310 +11.5%
    2005$1,785 +23.2%$25,400 +30.5%
    2004$1,449 +3%$19,460
    2003$1,407 +7.7%$19,460 +10.5%
    2002$1,307 $17,610
    2001-- $17,610 +8.4%
    2000-- $16,250
    Find assessor info on the county website

    Neighborhood: Boulevard Heights

    Nearby schools

    GreatSchools rating
    Schools provided by the listing agent
    • Elementary: Woerner Elem.
    • Middle: Long Middle Community Ed. Center
    • High: Sumner High

    Source: MARIS. This data may not be complete. We recommend contacting the local school district to confirm school assignments for this home.

    Get a cash offer in 3 minutes
    Find out how much your home could sell for in as little as 3 minutes with a no-obligation cash offer.
    Estimated market value
    $247,500
    Get a cash offer in 3 minutes
    Find out how much your home could sell for in as little as 3 minutes with a no-obligation cash offer.
    Estimated market value
    $247,500