Exquisitely Restored & Expanded 1927 Dines & Kraft Spanish Eclectic Tudor in the Heart of Lakewood. Meticulously remodeled by Maestri Studio, this stunning home blends timeless craftsmanship with modern luxury. Completed in fall 2019, the renovation introduced all-new systems while preserving its historic charm. The front living area showcases original plaster moldings, vaulted ceilings, striking stained glass windows, and a remarkable Rookwood Aztec-pattern fireplace. The thoughtfully designed floor plan includes a main-level primary suite, formal living and dining rooms, and a study. Upstairs, you'll find three spacious bedrooms, a playroom, a newly added wine room, and a media room. The reimagined open-concept kitchen features a dramatic waterfall quartzite island, designer lighting, Sub-Zero and Wolf appliances, and a walk-in pantry. Adjacent to the kitchen, the custom bar area highlights bespoke cabinetry and original Monday Morning tile. A beautifully renovated detached casita offers a private retreat with a full kitchen, bath, and built-in Murphy bed, perfect as a separate guest suite. Situated on an oversized 83 x 150 lot, this home is ideal for entertaining, featuring two covered porches, an outdoor kitchen, a turfed yard with a putting green, and a separate courtyard oasis with a tranquil fountain and fireplace. Call Lee Lamont for a private showing.
Sold
Price Unknown
6921 Westlake Ave, Dallas, TX 75214
4beds
4,752sqft
Single Family Residence
Built in 1927
0.29 Acres Lot
$2,421,700 Zestimate®
$--/sqft
$7,418 Estimated rent
Home value
$2,421,700
$2.20M - $2.66M
$7,418/mo
Zestimate® history
Owner options
List your home for rent
$7,418/mo
Rent Zestimate®
Find your next renter with Zillow Rental Manager. Plus, with online applications, you can quickly screen prospective tenants – for free.
$7,418/mo
Rent Zestimate®
Refinance and save
Refinancing to a lower rate could help reduce your monthly payments and save thousands over the life of the loan.
Explore your selling options
Work with a Zillow partner agent
Leverage their expertise and Zillow's premium Showcase listings to get your home seen by more buyers.
Get startedList with your own agent
Get your home in front of millions of buyers by listing it on Zillow.
Learn how to do itSell it yourself
Take full control of how buyers see your home on Zillow by listing For Sale by Owner (FSBO).
List your homeWhat's special
Rookwood aztec-pattern fireplaceOutdoor kitchenSpacious bedroomsStained glass windowsCustom bar areaWine roomMonday morning tile
Zillow last checked:
Listing updated:
Listed by:
Lee Lamont 0514184 214-418-2780,
eXp Realty LLC 888-519-7431
Bought with:
Rhoni Golden
Dave Perry Miller Real Estate
Source: NTREIS,MLS#: 20830288
Facts & features
Interior
Bedrooms & bathrooms
- Bedrooms: 4
- Bathrooms: 4
- Full bathrooms: 4
Primary bedroom
- Features: Dual Sinks, Double Vanity, Jetted Tub, Separate Shower, Walk-In Closet(s)
- Level: First
- Dimensions: 18 x 12
Bedroom
- Level: Second
- Dimensions: 12 x 13
Bedroom
- Level: Second
- Dimensions: 12 x 13
Bedroom
- Features: En Suite Bathroom, Walk-In Closet(s)
- Level: Second
- Dimensions: 13 x 15
Breakfast room nook
- Features: Breakfast Bar
- Level: First
- Dimensions: 8 x 10
Family room
- Features: Built-in Features
- Level: Second
- Dimensions: 22 x 19
Game room
- Level: Second
- Dimensions: 19 x 17
Other
- Level: First
- Dimensions: 20 x 22
Kitchen
- Features: Built-in Features, Kitchen Island, Pantry, Pot Filler, Stone Counters, Walk-In Pantry
- Level: First
- Dimensions: 13 x 20
Living room
- Features: Fireplace
- Level: First
- Dimensions: 13 x 16
Living room
- Features: Built-in Features, Fireplace
- Level: First
- Dimensions: 15 x 20
Media room
- Level: Second
- Dimensions: 15 x 12
Office
- Features: Built-in Features
- Level: First
- Dimensions: 9 x 13
Office
- Level: Second
- Dimensions: 6 x 9
Heating
- Central, Fireplace(s), Natural Gas
Cooling
- Central Air, Ceiling Fan(s)
Appliances
- Included: Some Gas Appliances, Built-In Refrigerator, Double Oven, Disposal, Plumbed For Gas, Range, Refrigerator, Some Commercial Grade, Vented Exhaust Fan
Features
- Built-in Features, Dry Bar, Decorative/Designer Lighting Fixtures, High Speed Internet, Kitchen Island, Cable TV
- Flooring: Wood
- Has basement: No
- Number of fireplaces: 3
- Fireplace features: Den, Family Room, Gas Log, Gas Starter, Outside
Interior area
- Total interior livable area: 4,752 sqft
Property
Parking
- Total spaces: 2
- Parking features: Alley Access
- Attached garage spaces: 2
Features
- Levels: Three Or More
- Stories: 3
- Patio & porch: Covered
- Exterior features: Fire Pit, Lighting, Outdoor Grill, Outdoor Kitchen, Rain Gutters
- Pool features: None
- Fencing: Wood
Lot
- Size: 0.29 Acres
- Features: Back Yard, Interior Lot, Lawn, Landscaped, Sprinkler System
Details
- Parcel number: 00000231979000000
Construction
Type & style
- Home type: SingleFamily
- Architectural style: Tudor,Detached
- Property subtype: Single Family Residence
Materials
- Brick
- Foundation: Pillar/Post/Pier
- Roof: Composition
Condition
- Year built: 1927
Utilities & green energy
- Sewer: Public Sewer
- Water: Public
- Utilities for property: Sewer Available, Water Available, Cable Available
Community & HOA
Community
- Subdivision: Westlake Park
HOA
- Has HOA: No
Location
- Region: Dallas
Financial & listing details
- Tax assessed value: $2,490,940
- Annual tax amount: $59,664
- Date on market: 2/27/2025
- Cumulative days on market: 134 days
Price history
| Date | Event | Price |
|---|---|---|
| 8/12/2025 | Sold | -- |
Source: NTREIS #20830288 Report a problem | ||
| 7/24/2025 | Pending sale | $2,595,000$546/sqft |
Source: NTREIS #20830288 Report a problem | ||
| 7/17/2025 | Contingent | $2,595,000$546/sqft |
Source: NTREIS #20830288 Report a problem | ||
| 7/1/2025 | Price change | $2,595,000-13.4%$546/sqft |
Source: NTREIS #20830288 Report a problem | ||
| 6/4/2025 | Price change | $2,995,000+1.7%$630/sqft |
Source: NTREIS #20830288 Report a problem | ||
| 5/19/2025 | Price change | $2,945,000-1.7%$620/sqft |
Source: NTREIS #20830288 Report a problem | ||
| 2/27/2025 | Listed for sale | $2,995,000-7.8%$630/sqft |
Source: NTREIS #20830288 Report a problem | ||
| 10/31/2024 | Listing removed | $3,249,000$684/sqft |
Source: NTREIS #20694402 Report a problem | ||
| 9/30/2024 | Listed for sale | $3,249,000$684/sqft |
Source: NTREIS #20694402 Report a problem | ||
| 9/18/2024 | Listing removed | $3,249,000$684/sqft |
Source: NTREIS #20694402 Report a problem | ||
| 9/4/2024 | Listed for sale | $3,249,000+44.4%$684/sqft |
Source: NTREIS #20694402 Report a problem | ||
| 5/31/2022 | Sold | -- |
Source: NTREIS #20043605 Report a problem | ||
| 5/10/2022 | Pending sale | $2,250,000$473/sqft |
Source: NTREIS #20043605 Report a problem | ||
| 5/8/2022 | Contingent | $2,250,000$473/sqft |
Source: NTREIS #20043605 Report a problem | ||
| 5/5/2022 | Listed for sale | $2,250,000+188.8%$473/sqft |
Source: NTREIS #20043605 Report a problem | ||
| 5/26/2017 | Sold | -- |
Source: Agent Provided Report a problem | ||
| 4/24/2015 | Sold | -- |
Source: Agent Provided Report a problem | ||
| 4/24/2015 | Listed for sale | $779,000$164/sqft |
Source: Dave Perry Miller & Associates - An Ebby Halliday Company #13105741 Report a problem | ||
| 4/20/2015 | Pending sale | $779,000$164/sqft |
Source: Dave Perry Miller & Associates - An Ebby Halliday Company #13105741 Report a problem | ||
| 3/7/2015 | Listed for sale | $779,000$164/sqft |
Source: Dave Perry Miller & Associates - An Ebby Halliday Company #13105741 Report a problem | ||
Public tax history
| Year | Property taxes | Tax assessment |
|---|---|---|
| 2025 | $45,457 -1.2% | $2,490,940 |
| 2024 | $46,025 -6.7% | $2,490,940 -4.2% |
| 2023 | $49,354 +132.5% | $2,600,000 +154.8% |
| 2022 | $21,226 -5.6% | $1,020,330 |
| 2021 | $22,495 | $1,020,330 |
Find assessor info on the county website
Neighborhood: Lakewood
Nearby homes
- $2,143,7004 bd3 ba3.4k sqft6925 Westlake Ave, Dallas, TX 75214Off Market
- $1,364,0003 bd2 ba2.1k sqft6919 Westlake Ave, Dallas, TX 75214Off Market

- $976,2003 bd2 ba1.8k sqft6933 Westlake Ave, Dallas, TX 75214Off Market

- $1,399,0003 bd2 ba1.9k sqft6917 Westlake Ave, Dallas, TX 75214For Sale
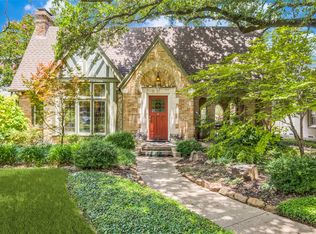
- $2,171,4005 bd3 ba3.9k sqft6910 Meadow Lake Ave, Dallas, TX 75214Off Market
- $1,812,7004 bd3 ba3k sqft6908 Meadow Lake Ave, Dallas, TX 75214Off Market
- $1,292,9003 bd2 ba1.6k sqft6914 Meadow Lake Ave, Dallas, TX 75214Off Market
- $2,984,6005 bd6 ba4.7k sqft6937 Westlake Ave, Dallas, TX 75214Off Market
Nearby schools
GreatSchools rating
- 10/10Lakewood Elementary SchoolGrades: K-5Distance: 0.3 mi
- 6/10J L Long Middle SchoolGrades: 6-8Distance: 1.2 mi
- 5/10Woodrow Wilson High SchoolGrades: 9-12Distance: 1.3 mi
Schools provided by the listing agent
- Elementary: Lakewood
- Middle: Long
- High: Woodrow Wilson
- District: Dallas ISD
Source: NTREIS. This data may not be complete. We recommend contacting the local school district to confirm school assignments for this home.
Get a cash offer in 3 minutes
Find out how much your home could sell for in as little as 3 minutes with a no-obligation cash offer.
Estimated market value
$2,421,700
Get a cash offer in 3 minutes
Find out how much your home could sell for in as little as 3 minutes with a no-obligation cash offer.
Estimated market value
$2,421,700
- Texas
- Dallas County
- Dallas
- 75214
- Lakewood
- 6921 Westlake Ave
Nearby cities
Nearby neighborhoods
Nearby zip codes
Other Dallas Topics
