This homeGs architectural charm is sure to impress, with its elevated position above street level providing a striking first impression. If youGve been searching for the perfect home, this might just be it. A standout feature is the versatile bonus room upstairs, which can serve as a home theater, playroom, secondary family area, or even a fourth bedroom. For added convenience, there's a half bath on this level, so you can work or relax without interruption. The living area boasts rich, deep-hued wood accents, while the kitchen features stunning knotty alder cabinets finished in a warm fruitwood stain. The granite countertops add elegance and depth, making this space a true centerpiece of the home. Step outside and youGll find your private retreatGa spacious deck with a pergola, perfect for sunny days. The above-ground oval pool, less than two years old, connects seamlessly to the deck, inviting you to jump right in. The expansive back deck offers plenty of space for relaxation, where you can unwind and listen to the birds. The front porch is equally inviting and perfect for seasonal decorating, while the sprinkler system ensures your lawn stays lush and envy-worthy year-round. For those working from home, the dedicated office at the front of the house comes complete with built-in cabinets for an efficient workspace. The oversized master suite offers a tranquil escape, with ample room for a makeup station and a spacious bath featuring a large showerGideal for busy mornings. Privacy is a key highlight of this property, with no neighbors behind your home.
Sold
Price Unknown
6921 Woodmere Ct, Texarkana, TX 75503
3beds
2,106sqft
Single Family Residence
Built in 2014
0.27 Acres Lot
$359,800 Zestimate®
$--/sqft
$2,275 Estimated rent
Home value
$359,800
Estimated sales range
Not available
$2,275/mo
Zestimate® history
Owner options
List your home for rent
$2,275/mo
Rent Zestimate®
Find your next renter with Zillow Rental Manager. Plus, with online applications, you can quickly screen prospective tenants – for free.
$2,275/mo
Rent Zestimate®
Refinance and save
Refinancing to a lower rate could help reduce your monthly payments and save thousands over the life of the loan.
Explore your selling options
Work with a Zillow partner agent
Leverage their expertise and Zillow's premium Showcase listings to get your home seen by more buyers.
Get startedList with your own agent
Get your home in front of millions of buyers by listing it on Zillow.
Learn how to do itSell it yourself
Take full control of how buyers see your home on Zillow by listing For Sale by Owner (FSBO).
List your homeWhat's special
Above-ground oval poolPrivate retreatDedicated officeGranite countertopsExpansive back deckTranquil escapeFront porch
Zillow last checked:
Listing updated:
Listed by:
Teresa Liepman 903-276-9464,
Better Homes & Gardens Real Estate Infinity
Bought with:
Amber Gideon Stewart, SA00080219
Elite Realty Group
Source: TMLS,MLS#: 117601
Facts & features
Interior
Bedrooms & bathrooms
- Bedrooms: 3
- Bathrooms: 3
- Full bathrooms: 2
- 1/2 bathrooms: 1
Rooms
- Room types: Bonus Room, Family Room, Media Room, Office, Utility Room
Bedroom
- Description: All Bedrooms Downstairs,Primary Downstairs,Split Primary Bedroom
Bathroom
- Description: Double Lavatories,Dressing Area,Separate Walk-in Closet,Shower & Jetted Tub,Shower & Tub Combo,Walk-in Closet(s)
Dining room
- Description: Breakfst & Break/Bar
Kitchen
- Description: Pantry,G-Shaped,Granite Counters,L-Shaped
Living room
- Description: Single + Office
Heating
- Central, Natural Gas, Ductless
Cooling
- Central Air, Electric, Ductless, Multi Units
Appliances
- Included: Dishwasher, Disposal, Range, Electric Range, Other, Microwave, Electric Oven, Self Cleaning Oven, Oven, Exhaust Fan, Gas Water Heater
- Laundry: Electric Dryer Hookup, Washer Hookup
Features
- H/S Detector, High Ceilings, Sheet Rock Walls, Ceiling Fan(s)
- Flooring: Carpet, Ceramic Tile, Luxury Vinyl, Plank
- Windows: Thermopane Windows, Double Pane Windows, Blinds
- Has basement: No
- Number of fireplaces: 1
- Fireplace features: Blower Fan, Gas Log, Ventless
Interior area
- Total structure area: 2,106
- Total interior livable area: 2,106 sqft
Property
Parking
- Total spaces: 2
- Parking features: Attached, Garage Door Opener, Garage Faces Side, Parking Pad, Other
- Attached garage spaces: 2
- Has uncovered spaces: Yes
Features
- Levels: Two
- Stories: 2
- Patio & porch: Covered, Deck, Patio
- Exterior features: Rain Gutters, Lighting, Sprinkler System
- Has private pool: Yes
- Pool features: Above Ground, Vinyl
- Spa features: Bath
- Fencing: Privacy,Wood
Lot
- Size: 0.27 Acres
- Dimensions: 0.1-0.49
Details
- Parcel number: 89230
Construction
Type & style
- Home type: SingleFamily
- Architectural style: Ranch,Traditional
- Property subtype: Single Family Residence
Materials
- Brick, Frame
- Foundation: Slab
- Roof: Architectural Shingles
Condition
- New construction: No
- Year built: 2014
Utilities & green energy
- Electric: Electric - Bowie-Cass
- Sewer: Public Sewer
- Water: Public
- Utilities for property: Cable Available, Gas - Summit Utilities, Internet Available
Green energy
- Energy efficient items: Ridge Vent
- Construction elements: Ecofriendly
Community & HOA
Community
- Security: Security System
HOA
- Has HOA: No
Location
- Region: Texarkana
Financial & listing details
- Tax assessed value: $355,406
- Date on market: 5/5/2025
- Road surface type: Paved, Concrete
Price history
| Date | Event | Price |
|---|---|---|
| 8/8/2025 | Sold | -- |
Source: TMLS #117601 Report a problem | ||
| 6/23/2025 | Contingent | $364,500$173/sqft |
Source: TMLS #117601 Report a problem | ||
| 5/22/2025 | Price change | $364,500-2.6%$173/sqft |
Source: TMLS #117601 Report a problem | ||
| 5/13/2025 | Price change | $374,100-2.4%$178/sqft |
Source: TMLS #117601 Report a problem | ||
| 5/5/2025 | Listed for sale | $383,292+2.2%$182/sqft |
Source: TMLS #117601 Report a problem | ||
| 5/2/2025 | Listing removed | -- |
Source: Owner Report a problem | ||
| 4/16/2025 | Listed for sale | $374,950+34.4%$178/sqft |
Source: Owner Report a problem | ||
| 12/10/2020 | Sold | -- |
Source:  CARMLS #20030593 Report a problem CARMLS #20030593 Report a problem | ||
| 9/28/2020 | Listed for sale | $279,000$132/sqft |
Source: Goodman Group Realty, LLC #20030593 Report a problem | ||
Public tax history
| Year | Property taxes | Tax assessment |
|---|---|---|
| 2025 | -- | $355,406 -5.9% |
| 2024 | $8,404 +4.2% | $377,624 +5.4% |
| 2023 | $8,067 +1.4% | $358,321 +10.6% |
| 2022 | $7,952 +13.1% | $323,865 +17.9% |
| 2021 | $7,030 +2.2% | $274,741 +4.4% |
| 2020 | $6,881 +3.9% | $263,100 +4.4% |
| 2019 | $6,625 +2.3% | $252,015 +2.6% |
| 2018 | $6,478 | $245,705 +1.7% |
| 2017 | $6,478 +5.8% | $241,491 +5.6% |
| 2016 | $6,120 +9007% | $228,777 +130.1% |
| 2015 | $67 | $99,409 +3876.4% |
| 2014 | $67 | $2,500 |
| 2013 | -- | $2,500 |
| 2012 | -- | $2,500 +23.5% |
| 2011 | -- | $2,025 |
| 2010 | -- | $2,025 |
Find assessor info on the county website
Neighborhood: 75503
Nearby homes
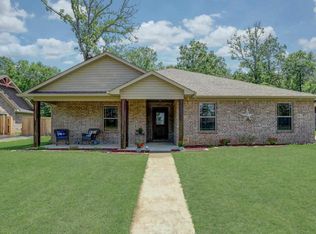
- $345,5003 bd3 ba1.7k sqft6919 Woodmere Ct, Texarkana, TX 75503Off Market
- $371,3003 bd2 ba1.9k sqft6923 Woodmere Ct, Texarkana, TX 75503Off Market

- $13,7500.25 Acres6922 Woodmere Ct, Texarkana, TX 75503Off Market
- $363,9740.25 Acres6915 Woodmere Ct, Texarkana, TX 75503Off Market
- $213,400-- bd-- ba940 sqft6903 Richmond Rd, Texarkana, TX 75503Off Market
- $393,5003 bd2 ba1.8k sqft6917 Woodmere Ct, Texarkana, TX 75503Off Market
- $350,8003 bd2 ba1.8k sqft6918 Woodmere Ct, Texarkana, TX 75503Off Market
- $337,5003 bd2 ba1.8k sqft6916 Woodmere Ct, Texarkana, TX 75503Off Market
Nearby schools
GreatSchools rating
- 7/10Pleasant Grove Intermediate SchoolGrades: 3-5Distance: 0.6 mi
- 9/10Pleasant Grove Middle SchoolGrades: 6-8Distance: 2.4 mi
- 6/10Pleasant Grove High SchoolGrades: 9-12Distance: 1.7 mi
- Texas
- Bowie County
- Texarkana
- 75503
- 6921 Woodmere Ct
Nearby cities
Nearby neighborhoods
Nearby zip codes
Other Texarkana Topics
