Renovated cottage/bungalow on the most charming street in Lakeside! A paved circle driveway welcomes you to a full front porch w/ swing to enjoy the last days of summer. Inside are hardwood floors throughout & a semi open concept w/ great flow, perfect for entertaining. The focal point of the living room is the fireplace w/ Napoleon wood stove insert & relined chimney (2015) next to a custom wood rack. Right outside of the window, is a convenient & stylish custom woodshed. Off of the living room is an open dining & kitchen redone in 2017...wall between dining room & kitchen removed, new flooring, KraftMaid cabinets (solid wood, soft close, pull out trays), Delmar granite counters, stainless dishwasher, refrigerator, double stove, & under sink, in-line, cold water filtration. The old porch was turned into a laundry area w/ KraftMaid cabinets, soapstone counters & new washer/dryer. Relax on the screened porch & enjoy the thoughtfully landscaped backyard. Two bedrooms and a fully renovated bath with marble features finish off this wonderful home. One bedroom has the perfect built ins for your home office! ASK YOUR AGENT FOR THE FEATURES SHEET...too many upgrades to list here!
Sold for $385,000
$385,000
6921 Woodrow Ter, Henrico, VA 23228
2beds
1,112sqft
Single Family Residence
Built in 1937
9,016 Square Feet Lot
$405,700 Zestimate®
$346/sqft
$1,640 Estimated rent
Home value
$405,700
$385,000 - $426,000
$1,640/mo
Zestimate® history
Owner options
List your home for rent
$1,640/mo
Rent Zestimate®
Find your next renter with Zillow Rental Manager. Plus, with online applications, you can quickly screen prospective tenants – for free.
$1,640/mo
Rent Zestimate®
Refinance and save
$2,310/mo
Est. payment
Refinancing to a lower rate could help reduce your monthly payments and save thousands over the life of the loan.
$2,310/mo
Est. payment
Explore your selling options
Work with a Zillow partner agent
Leverage their expertise and Zillow's premium Showcase listings to get your home seen by more buyers.
Get startedList with your own agent
Get your home in front of millions of buyers by listing it on Zillow.
Learn how to do itSell it yourself
Take full control of how buyers see your home on Zillow by listing For Sale by Owner (FSBO).
List your homeWhat's special
Paved circle drivewayFull front porchLaundry areaSolid woodFully renovated bathDouble stoveSoft close
Zillow last checked:
Listing updated:
Listed by:
Angie Cooper 804-986-2133,
River Fox Realty
Bought with:
Thomas Fulks, 0225255654
River Fox Realty
Source: CVRMLS,MLS#: 2319224 Originating MLS: Central Virginia Regional MLS
Originating MLS: Central Virginia Regional MLSFacts & features
Interior
Bedrooms & bathrooms
- Bedrooms: 2
- Bathrooms: 1
- Full bathrooms: 1
Primary bedroom
- Description: large closet, hardwoods
- Level: First
- Dimensions: 0 x 0
Bedroom 2
- Description: custom built in cabinets, closet
- Level: First
- Dimensions: 0 x 0
Dining room
- Description: open to kitchen, hardwood floors
- Level: First
- Dimensions: 0 x 0
Other
- Description: Shower
- Level: First
Kitchen
- Description: Delmar granite, open concept, renovated
- Level: First
- Dimensions: 0 x 0
Laundry
- Description: soapstone counters, storage
- Level: First
- Dimensions: 0 x 0
Living room
- Description: woodstove, hardwood floors, custom wood rack
- Level: First
- Dimensions: 0 x 0
Heating
- Electric
Cooling
- Central Air, Electric
Appliances
- Included: Double Oven, Dryer, Dishwasher, Electric Water Heater, Refrigerator, Range Hood, Smooth Cooktop, Washer
Features
- Bedroom on Main Level, Ceiling Fan(s), Dining Area, Fireplace, Granite Counters, Recessed Lighting, Window Treatments
- Flooring: Tile, Wood
- Windows: Thermal Windows, Window Treatments
- Basement: Crawl Space
- Attic: Pull Down Stairs
- Number of fireplaces: 1
- Fireplace features: Wood Burning
Interior area
- Total interior livable area: 1,112 sqft
- Finished area above ground: 1,112
Property
Parking
- Parking features: Circular Driveway, Driveway, Paved
- Has uncovered spaces: Yes
Features
- Levels: One
- Stories: 1
- Patio & porch: Rear Porch, Front Porch, Screened, Deck, Porch
- Exterior features: Deck, Porch, Storage, Shed, Paved Driveway
- Pool features: None
- Fencing: Back Yard,Fenced,Privacy
Lot
- Size: 9,016 Square Feet
- Features: Landscaped, Level
- Topography: Level
Details
- Parcel number: 7777486081
- Zoning description: R4
Construction
Type & style
- Home type: SingleFamily
- Architectural style: Bungalow,Cottage
- Property subtype: Single Family Residence
Materials
- Frame, Hardboard
- Roof: Composition
Condition
- Resale
- New construction: No
- Year built: 1937
Utilities & green energy
- Sewer: Public Sewer
- Water: Public
Community & HOA
Community
- Subdivision: Lakeside
Location
- Region: Henrico
Financial & listing details
- Price per square foot: $346/sqft
- Tax assessed value: $250,500
- Annual tax amount: $2,129
- Date on market: 1/15/2026
- Exclusions: kegerator
- Ownership: Individuals
- Ownership type: Sole Proprietor
Price history
| Date | Event | Price |
|---|---|---|
| 9/5/2023 | Sold | $385,000+28.8%$346/sqft |
Source:  CVRMLS #2319224 Report a problem CVRMLS #2319224 Report a problem | ||
| 8/15/2023 | Pending sale | $299,000$269/sqft |
Source: CVRMLS #2319224 Report a problem | ||
| 8/9/2023 | Listed for sale | $299,000+102%$269/sqft |
Source: CVRMLS #2319224 Report a problem | ||
| 12/18/2014 | Sold | $148,000+33.9%$133/sqft |
Source: CVRMLS #1426507 Report a problem | ||
| 2/4/2005 | Sold | $110,500$99/sqft |
Source: Public Record Report a problem | ||
Public tax history
| Year | Property taxes | Tax assessment |
|---|---|---|
| 2025 | $3,248 +12.4% | $391,300 +15.1% |
| 2024 | $2,890 +35.7% | $340,000 +35.7% |
| 2023 | $2,129 +11.9% | $250,500 +11.9% |
| 2022 | $1,902 +9.8% | $223,800 +12.4% |
| 2021 | $1,732 +12.3% | $199,100 +4.2% |
| 2020 | $1,543 +8.7% | $191,100 +7.8% |
| 2019 | $1,419 | $177,300 +8.7% |
| 2018 | $1,419 +115% | $163,100 +7.5% |
| 2017 | $660 -48.1% | $151,700 +4.7% |
| 2016 | $1,272 | $144,900 +17.4% |
| 2015 | -- | $123,400 +1% |
| 2014 | -- | $122,200 |
| 2013 | -- | $122,200 -1.6% |
| 2012 | -- | $124,200 -7.3% |
| 2011 | -- | $134,000 |
| 2010 | -- | $134,000 -2.3% |
| 2009 | -- | $137,200 |
Find assessor info on the county website
Neighborhood: 23228
Nearby homes
- $328,5003 bd1 ba1.5k sqft6919 Woodrow Ter, Henrico, VA 23228Off Market
- $364,6002 bd2 ba945 sqft6923 Woodrow Ter, Henrico, VA 23228Off Market

- $356,8003 bd1 ba1.1k sqft6917 Woodrow Ter, Henrico, VA 23228Off Market
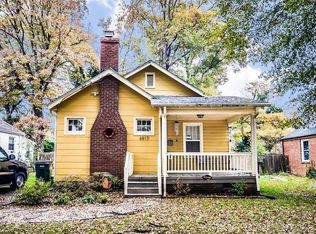
- $346,9003 bd1 ba1.1k sqft6925 Woodrow Ter, Henrico, VA 23228Off Market

- $384,1003 bd2 ba1.4k sqft6915 Woodrow Ter, Henrico, VA 23228Off Market
- $350,1002 bd2 ba1k sqft6927 Woodrow Ter, Henrico, VA 23228Off Market
- $375,0004 bd2 ba2k sqft6804 Linbrook Dr, Henrico, VA 23228Sold
- $337,5004 bd1 ba1.3k sqft6806 Linbrook Dr, Henrico, VA 23228Off Market
Nearby schools
GreatSchools rating
- 2/10Lakeside Elementary SchoolGrades: PK-5Distance: 0.2 mi
- 8/10Moody Middle SchoolGrades: 6-8Distance: 0.7 mi
- 1/10Hermitage High SchoolGrades: 9-12Distance: 2.3 mi
Schools provided by the listing agent
- Elementary: Lakeside
- Middle: Moody
- High: Hermitage
Source: CVRMLS. This data may not be complete. We recommend contacting the local school district to confirm school assignments for this home.
Get a cash offer in 3 minutes
Find out how much your home could sell for in as little as 3 minutes with a no-obligation cash offer.
Estimated market value
$405,700
Get a cash offer in 3 minutes
Find out how much your home could sell for in as little as 3 minutes with a no-obligation cash offer.
Estimated market value
$405,700
- Virginia
- Henrico County
- Lakeside
- 23228
- 6921 Woodrow Ter
Nearby cities
Nearby zip codes
Other Lakeside Topics
