Skip main navigation
Off market
  • $2,140,500

    6921 Woodside Pl, Chevy Chase, MD 20815

    4beds
    4,325sqft
    SingleFamily
    Built in 1989
    0.28 Acres Lot
    $2,140,500 Zestimate®
    $495/sqft
    $7,950 Estimated rent

    Home value

    $2,140,500

    $1.97M - $2.33M

    $7,950/mo

    Zestimate® history
    Loading
    Loading...

    Owner options

    List your home for rent

    $7,950/mo

    Rent Zestimate®

    Find your next renter with Zillow Rental Manager. Plus, with online applications, you can quickly screen prospective tenants – for free.

    Learn more

    $7,950/mo

    Rent Zestimate®

    Refinance and save

    $13,040/mo

    Est. payment

    Refinancing to a lower rate could help reduce your monthly payments and save thousands over the life of the loan.

    See today's rates

    $13,040/mo

    Est. payment

    Explore your selling options

    Work with a Zillow partner agent

    Leverage their expertise and Zillow's premium Showcase listings to get your home seen by more buyers.

    Get started

    List with your own agent

    Get your home in front of millions of buyers by listing it on Zillow.

    Learn how to do it

    Sell it yourself

    Take full control of how buyers see your home on Zillow by listing For Sale by Owner (FSBO).

    List your home

    What's special

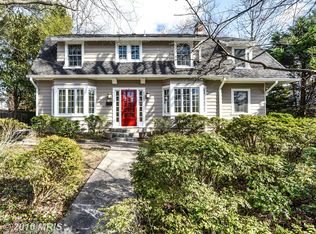
    A rare pearl in the Town of Chevy Chase tucked away on a cul de sac. This urban oasis is the perfect house in the perfect location on one of the Town of Chevy Chase's most sought after hidden streets. A true treasure not to be missed! Rarely available, custom built home with over 4,000sf living space with oversized 2 car garage, long driveway, nestled on a 12,000 sf lot, with high ceilings, boundless natural light, fantastic entertaining spaces, exquisite architectural details , walls of windows bringing the outdoors in, surrounded by lush landscaping, inviting gardens, patios, screened in porch, and extensive hardscaping. Featuring four bedrooms, two full baths, two half baths, including expansive master suite with a luxurious bathroom with dressing area and custom handsomely crafted closets and drawers. This Chevy Chase masterpiece blends modern living with timeless design. Sold Strictly As-Is. The main level features an impressive living room with built in bookshelves and cabinetry complete with fireplace, banquet sized dining room, impressive two story foyer, huge kitchen with island, family room with soaring ceilings, inviting second fireplace with built in entertainment cabinetry, opening to gourmet kitchen, desk area/work station, breakfast bar, tremendous flow, entertainers dream, great flow leading you outdoors to screened in patio or out onto the patio to enjoy and experience the surrounding private gardens. Additionally featuring a private office discretely tucked away on main the floor. There are three additional generously sized bedrooms on the second level, with huge closets and a huge full bath with skylight providing abundant natural light. In preparation for sale parts of the home were freshly painted with new drywall in garage, the hardwoods were refinished on main level. It is the perfect small town atmosphere but so close to the big city!

    This property is off market, which means it's not currently listed for sale or rent on Zillow. This may be different from what's available on other websites or public sources.

    Facts & features

    Interior

    Bedrooms & bathrooms
    • Bedrooms: 4
    • Bathrooms: 4
    • Full bathrooms: 2
    • 1/2 bathrooms: 2
    Heating
    • Forced air
    Cooling
    • Central
    Features
    • Basement: Partially finished
    • Has fireplace: Yes
    Interior area
    • Total interior livable area: 4,325 sqft
    • Finished area below ground: 0

    Property

    Parking
    • Total spaces: 5
    • Parking features: Garage - Attached
    Accessibility
    • Accessibility features: Other
    Features
    • Exterior features: Other
    Lot
    • Size: 0.28 Acres
    Details
    • Parcel number: 0702841036
    • Special conditions: Standard

    Construction

    Type & style
    • Home type: SingleFamily
    • Architectural style: Conventional
    Materials
    • Frame
    • Roof: Shake / Shingle
    Condition
    • Year built: 1989

    Community & neighborhood

    Location
    • Region: Chevy Chase
    • Municipality: Town Of Chevy Chase

    Other

    Other facts
    • Heating: Forced Air, Zoned, Central
    • FireplaceYN: true
    • GarageYN: true
    • AttachedGarageYN: true
    • HeatingYN: true
    • CoolingYN: true
    • StructureType: Detached
    • ConstructionMaterials: Other
    • StoriesTotal: 3
    • ArchitecturalStyle: Colonial
    • OpenParkingSpaces: 3
    • SpecialListingConditions: Standard
    • ParkingFeatures: Driveway, Attached Garage, Garage Door Opener, Oversized
    • CoveredSpaces: 2
    • Cooling: Central Air
    • BelowGradeFinishedArea: 0
    • AccessibilityFeatures: Other
    • MlsStatus: Pending
    • Municipality: Town Of Chevy Chase
    • TaxAnnualAmount: 19634.0

    Price history

    DateEventPrice
    3/1/2021Sold$1,480,000$342/sqft
    Source: Public Record Report a problem
    12/23/2020Sold$1,480,000-4.5%$342/sqft
    Source: Agent Provided Report a problem
    10/30/2020Pending sale$1,549,000$358/sqft
    Source: McEnearney Associates, Inc. #MDMC727220 Report a problem
    10/9/2020Listed for sale$1,549,000$358/sqft
    Source: McEnearney Associates, Inc. #MDMC727220 Report a problem

    Public tax history

    YearProperty taxesTax assessment
    2025$20,553 +4.5%$1,800,000 +6.1%
    2024$19,675 +0.7%$1,696,667 +0.8%
    2023$19,540 +6.4%$1,682,767 +2%
    2022$18,368 -6.1%$1,650,000 -6.2%
    2021$19,568 +0.4%$1,759,233 +0.4%
    2020$19,496 +0.8%$1,751,667 +0.4%
    2019$19,347 -0.2%$1,744,100 +0.3%
    2018$19,384 -1.8%$1,738,900 +0.3%
    2017$19,736 +15.6%$1,733,700 +0.3%
    2016$17,070 $1,728,500 +2.2%
    2015$17,070 $1,691,733 +2.2%
    2014$17,070 $1,654,967 +2.3%
    2013-- $1,618,200
    2012-- $1,618,200
    2011-- $1,618,200 -18.1%
    2010-- $1,975,830 +7.4%
    2009-- $1,839,690 +8%
    2008-- $1,703,550 +8.7%
    2007-- $1,567,410 +15.8%
    2006-- $1,353,930 +18.7%
    2005-- $1,140,450 +23%
    2004-- $926,970
    2003-- $926,970 +14.1%
    2002-- $812,683 +7.6%
    2001-- $755,540

    Find assessor info on the county website

    Neighborhood: 20815

    Nearby schools

    GreatSchools rating
    Schools provided by the listing agent
    • District: MONTGOMERY COUNTY PUBLIC SCHOOLS

    Source: The MLS. This data may not be complete. We recommend contacting the local school district to confirm school assignments for this home.

    Get a cash offer in 3 minutes
    Find out how much your home could sell for in as little as 3 minutes with a no-obligation cash offer.
    Estimated market value
    $2,140,500
    Get a cash offer in 3 minutes
    Find out how much your home could sell for in as little as 3 minutes with a no-obligation cash offer.
    Estimated market value
    $2,140,500