Welcome to 6922 124th St E - a 2,124 sqft ranch with modern updates on .28 acres. Featuring fresh paint, rich LVP flooring, & a huge family rm with vaulted ceilings & skylights. The living rm features a wood stove. 3 bedrms, bonus rm, & updated kitchen with chevron butcher block countertops. Car enthusiasts & woodworkers will love the expansive 1,292 sq ft 3-bay shop with high ceilings ideal for vehicle lifts or woodworking equipment. Additional 1-car garage & RV parking complete this pkg. Conveniently located near South Hill amenities yet peaceful. Perfect blend of tranquility & utility for living large & hobbies. This nicely maintained property offers the ideal backdrop for life's precious moments & new memories. 1 yr Hm wnty included
Sold
Listed by: Blue Emerald Real Estate Co. • Dale Flaten
Bought with: Realty One Group Turn Key
$518,000
6922 124th Street E, Puyallup, WA 98373
3beds
2,124sqft
Single Family Residence
Built in 1963
0.28 Acres Lot
$505,500 Zestimate®
$244/sqft
$2,977 Estimated rent
Home value
$505,500
$470,000 - $546,000
$2,977/mo
Zestimate® history
Owner options
List your home for rent
$2,977/mo
Rent Zestimate®
Find your next renter with Zillow Rental Manager. Plus, with online applications, you can quickly screen prospective tenants – for free.
$2,977/mo
Rent Zestimate®
Refinance and save
$2,570/mo
Est. payment
Refinancing to a lower rate could help reduce your monthly payments and save thousands over the life of the loan.
$2,570/mo
Est. payment
Explore your selling options
Work with a Zillow partner agent
Leverage their expertise and Zillow's premium Showcase listings to get your home seen by more buyers.
Get startedList with your own agent
Get your home in front of millions of buyers by listing it on Zillow.
Learn how to do itSell it yourself
Take full control of how buyers see your home on Zillow by listing For Sale by Owner (FSBO).
List your homeWhat's special
Rv parkingUpdated kitchenHigh ceilingsWood stoveVaulted ceilingsButcher block countertops
Zillow last checked:
Listing updated:
Listed by:
Dale Flaten,
Blue Emerald Real Estate Co.
Bought with:
Craig Tuttle, 16965
Realty One Group Turn Key
Source: NWMLS as distributed by MLS GRID,MLS#: 2332130
Facts & features
Interior
Bedrooms & bathrooms
- Bedrooms: 3
- Bathrooms: 3
- Full bathrooms: 1
- 1/2 bathrooms: 2
- Main level bathrooms: 2
- Main level bedrooms: 3
Primary bedroom
- Description: Primary Bedrm
- Level: Main
Bedroom
- Description: Bedrm 2
- Level: Main
Bedroom
- Description: Bedrm 3
- Level: Main
Bathroom full
- Level: Main
Other
- Level: Main
Other
- Level: Garage
Other
- Description: Bedrm - Den - Office - Studio
Dining room
- Level: Main
Entry hall
- Level: Main
Family room
- Level: Main
Kitchen without eating space
- Level: Main
Living room
- Level: Main
Utility room
- Level: Main
Heating
- Fireplace, Forced Air, Electric, Wood
Cooling
- None
Appliances
- Included: Dishwasher(s), Refrigerator(s), Stove(s)/Range(s), Water Heater: Electric, Water Heater Location: garage
Features
- Dining Room
- Flooring: Laminate, Carpet
- Windows: Double Pane/Storm Window, Skylight(s)
- Basement: None
- Number of fireplaces: 1
- Fireplace features: Wood Burning, Main Level: 1, Fireplace
Interior area
- Total structure area: 2,124
- Total interior livable area: 2,124 sqft
Property
Parking
- Total spaces: 5
- Parking features: Driveway, Attached Garage, Off Street, RV Parking
- Attached garage spaces: 5
Features
- Entry location: Main
- Patio & porch: Double Pane/Storm Window, Dining Room, Fireplace, Laminate, Skylight(s), Water Heater
- Has view: Yes
- View description: Territorial
Lot
- Size: 0.28 Acres
- Dimensions: 102' x 129'
- Features: Corner Lot, Paved, Cable TV, Dog Run, Fenced-Partially, High Speed Internet, RV Parking, Shop
- Topography: Level,Terraces
Details
- Parcel number: 0419074046
- Zoning: SF
- Zoning description: Jurisdiction: County
- Special conditions: Standard
Construction
Type & style
- Home type: SingleFamily
- Architectural style: Craftsman,1 1/2 Story
- Property subtype: Single Family Residence
Materials
- Wood Siding, Wood Products
- Foundation: Block, Poured Concrete, Slab
- Roof: Composition,Torch Down
Condition
- Good
- Year built: 1963
- Major remodel year: 1982
Utilities & green energy
- Electric: Company: PSE
- Sewer: Septic Tank, Company: Septic
- Water: Public, Company: Fruitland Mutual Water
- Utilities for property: Comcast, Xfinity
Community & HOA
Community
- Subdivision: Puyallup
Location
- Region: Puyallup
Financial & listing details
- Price per square foot: $244/sqft
- Tax assessed value: $441,600
- Annual tax amount: $4,596
- Date on market: 5/2/2025
- Cumulative days on market: 446 days
- Listing terms: Conventional,FHA,VA Loan
- Inclusions: Dishwasher(s), Refrigerator(s), Stove(s)/Range(s)
Price history
| Date | Event | Price |
|---|---|---|
| 4/16/2025 | Sold | $518,000-5.8%$244/sqft |
Source:  NWMLS as distributed by MLS GRID #2332130 Report a problem NWMLS as distributed by MLS GRID #2332130 Report a problem | ||
| 3/9/2025 | Pending sale | $549,950$259/sqft |
Source: NWMLS as distributed by MLS GRID #2332130 Report a problem | ||
| 2/21/2025 | Listed for sale | $549,950+57.1%$259/sqft |
Source: NWMLS as distributed by MLS GRID #2332130 Report a problem | ||
| 8/9/2022 | Sold | $350,000-12.5%$165/sqft |
Source: NWMLS as distributed by MLS GRID #1959932 Report a problem | ||
| 7/1/2022 | Pending sale | $400,000$188/sqft |
Source: NWMLS as distributed by MLS GRID #1959932 Report a problem | ||
| 6/29/2022 | Listed for sale | $400,000+50.9%$188/sqft |
Source: NWMLS as distributed by MLS GRID #1959932 Report a problem | ||
| 4/28/2017 | Sold | $265,000-3.6%$125/sqft |
Source: NWMLS as distributed by MLS GRID #1078564 Report a problem | ||
| 3/11/2017 | Pending sale | $275,000$129/sqft |
Source: Four-U Realty Inc #1078564 Report a problem | ||
| 3/7/2017 | Listed for sale | $275,000$129/sqft |
Source: Four-U Realty Inc #1078564 Report a problem | ||
| 2/25/2017 | Pending sale | $275,000$129/sqft |
Source: Four-U Realty Inc #1078564 Report a problem | ||
| 2/15/2017 | Listed for sale | $275,000+14.6%$129/sqft |
Source: Four-U Realty Inc #1078564 Report a problem | ||
| 1/7/2014 | Listing removed | $240,000$113/sqft |
Source: Coldwell Banker Bain #527365 Report a problem | ||
| 10/24/2013 | Price change | $240,000-4%$113/sqft |
Source: Coldwell Banker Bain #527365 Report a problem | ||
| 9/21/2013 | Price change | $250,000-3.8%$118/sqft |
Source: Coldwell Banker Bain #527365 Report a problem | ||
| 9/7/2013 | Price change | $260,000-3.7%$122/sqft |
Source: Coldwell Banker Bain #527365 Report a problem | ||
| 8/7/2013 | Listed for sale | $270,000+69.8%$127/sqft |
Source: Coldwell Banker Bain #527365 Report a problem | ||
| 8/22/1995 | Sold | $159,000$75/sqft |
Source: Public Record Report a problem | ||
Public tax history
| Year | Property taxes | Tax assessment |
|---|---|---|
| 2024 | $5,345 +16.3% | $441,600 +5.5% |
| 2023 | $4,596 -19.5% | $418,700 -24.3% |
| 2022 | $5,709 +7.2% | $552,900 +24% |
| 2021 | $5,323 +19.8% | $446,000 +20.5% |
| 2019 | $4,442 -0.5% | $370,200 +9.6% |
| 2018 | $4,464 +8.1% | $337,700 +11.3% |
| 2017 | $4,131 +22.1% | $303,500 +24% |
| 2016 | $3,384 | $244,800 +18.5% |
| 2014 | $3,384 +11.7% | $206,600 +11.6% |
| 2013 | $3,030 | $185,200 +1.5% |
| 2012 | -- | $182,500 -14.4% |
| 2011 | -- | $213,300 -5.5% |
| 2010 | -- | $225,700 -5% |
| 2009 | -- | $237,600 -9.9% |
| 2008 | $3,282 | $263,800 -2.5% |
| 2007 | $3,282 +25% | $270,700 +72.2% |
| 2002 | $2,625 +9.2% | $157,200 -1.5% |
| 2001 | $2,404 | $159,600 +6.8% |
| 2000 | $2,404 | $149,500 |
Find assessor info on the county website
Neighborhood: 98373
Nearby homes
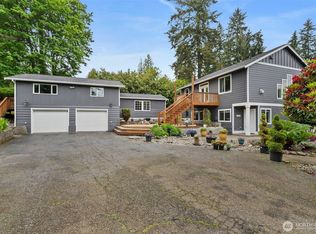
- $775,0003 bd3 ba2.1k sqft6818 124th St E, Puyallup, WA 98373Sold
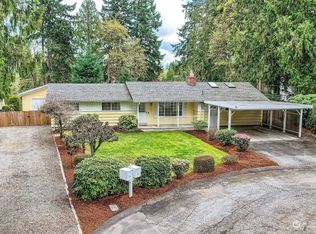
- $550,0004 bd3 ba2.8k sqft6819 124th St E, Puyallup, WA 98373Sold

- $525,0003 bd2 ba1.4k sqft12409 67th Avenue Ct E, Puyallup, WA 98373Sold

- $729,0006 bd3 ba2.6k sqft12317 67th Avenue Ct E, Puyallup, WA 98373Sold
- $435,0003 bd1 ba880 sqft12204 Woodland Ave E, Puyallup, WA 98373Sold
- $875,0004 bd3 ba3k sqft7115 126th St E, Puyallup, WA 98373Sold
- $775,0003 bd2 ba2k sqft12125 Woodland Ave E, Puyallup, WA 98373Sold
- $555,0005 bd2 ba2k sqft12615 68th Avenue Ct E, Puyallup, WA 98373Sold
Nearby schools
GreatSchools rating
- 6/10Edward Zeiger Elementary SchoolGrades: PK-6Distance: 1.5 mi
- 5/10Ballou Jr High SchoolGrades: 7-9Distance: 2.1 mi
- 5/10Gov John Rogers High SchoolGrades: 9-12Distance: 1.2 mi
Schools provided by the listing agent
- Elementary: Edward Zeiger Elem
- Middle: Ballou Jnr High
- High: Gov John Rogers Hs
Source: NWMLS as distributed by MLS GRID. This data may not be complete. We recommend contacting the local school district to confirm school assignments for this home.
Get a cash offer in 3 minutes
Find out how much your home could sell for in as little as 3 minutes with a no-obligation cash offer.
Estimated market value
$505,500
Get a cash offer in 3 minutes
Find out how much your home could sell for in as little as 3 minutes with a no-obligation cash offer.
Estimated market value
$505,500
- Washington
- Pierce County
- Puyallup
- 98373
- 6922 124th Street E
Nearby cities
Nearby neighborhoods
Nearby zip codes
Other Puyallup Topics
