Skip main navigation
Off market
  • $696,400

    6922 40th Ct E, Ellenton, FL 34222

    4beds
    3,637sqft
    SingleFamily
    Built in 2006
    8,276 Square Feet Lot
    $696,400 Zestimate®
    $191/sqft
    $4,463 Estimated rent

    Home value

    $696,400

    $655,000 - $745,000

    $4,463/mo

    Zestimate® history
    Loading
    Loading...

    Owner options

    List your home for rent

    $4,463/mo

    Rent Zestimate®

    Find your next renter with Zillow Rental Manager. Plus, with online applications, you can quickly screen prospective tenants – for free.

    Learn more

    $4,463/mo

    Rent Zestimate®

    Refinance and save

    $4,661/mo

    Est. payment

    Refinancing to a lower rate could help reduce your monthly payments and save thousands over the life of the loan.

    See today's rates

    $4,661/mo

    Est. payment

    Explore your selling options

    Work with a Zillow partner agent

    Leverage their expertise and Zillow's premium Showcase listings to get your home seen by more buyers.

    Get started

    List with your own agent

    Get your home in front of millions of buyers by listing it on Zillow.

    Learn how to do it

    Sell it yourself

    Take full control of how buyers see your home on Zillow by listing For Sale by Owner (FSBO).

    List your home

    What's special

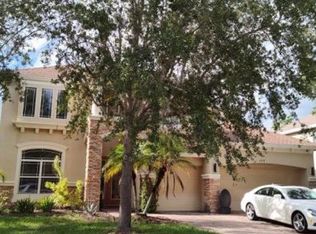
    *** $5,000 seller paid closing cost incentive!!!! *** Please, no Realtor solicitation. Please provide Prequalification Letter from Mortgage Lender prior to showing. What's not to love about this beautiful home located in the quiet gated community of, "Oakleaf Hammock".  This home checks all the boxes on your 'must have' list.  With 4,526 Sq ft to explore, the living area is 3,637 Sq ft and the ground level alone is just over 1,000 Sq ft.  2 story, 3 car garage epoxy coated floor, inside roof foam for cool/heat efficiency.  4 bedrooms, 3.5 bath, huge upstairs bonus room presently used as a theatre and craft studio- the possibilities for the bonus room are endless!  Features include; vaulted ceilings, recessed lighting, ceiling fans, kitchen pantry, light dimmers, amazing large Bahama ceiling fan, tray ceilings, dry bar with separate lighting & granite counter top and glass cabinet.  The floors feature ceramic tile, wood and carpet.   The master bedroom boosts his and hers walk-in closets, walk-in shower, separate private toilet, jet spa corner tub, double sinks and separate vanity, the master suite has outside access to the large lanai.  Laundry room includes a deep sink with plenty of cupboards for storage.  The list continues, an open living room and dining room, large open kitchen with cherry wood cabinets, granite counter tops, stainless steel appliances and double stainless sink, not to mention theres also a convection double oven!  Take in the view of the lanai from the eat-in kitchen via aquarium windows.  Lounge in the large family room, with a triple sliding glass door view to the large in ground saltwater pool with 4 separate water features.  Exterior points of interest; water irrigation sprinkler system, outside shower and half bath, fully screened tiled lanai with 2 side doors, outside cable ready and plenty of room to build your dream outside kitchen.  Fruit trees and a natural preserve view.  The Oakleaf community is a family friendly neighborhood and offers a playground, basketball courts and picnic pavilion.  This home won't last long.... Located in a very desirable area, with so much nearby... less than 10 minutes to the Ellenton Outlet Shopping Mall & Restaurants.  Area Antique Shopping, Schools and much more.  The easy access to Interstate 75 is perfect to arrive about 30 minutes later at the beautiful Florida beaches or head north and in 30-40 minutes arrive in St. Pete/Tampa for sandy Tampa Bay beaches, fine dining, Sporting events Tampa Bay Lightning/Tampa Bay Rays or even Amelie Arena for Events and Concerts. Set up your private showing today! By appointment only please.

    This property is off market, which means it's not currently listed for sale or rent on Zillow. This may be different from what's available on other websites or public sources.

    Facts & features

    Interior

    Bedrooms & bathrooms
    • Bedrooms: 4
    • Bathrooms: 4
    • Full bathrooms: 3
    • 1/2 bathrooms: 1
    Heating
    • Other, Electric
    Cooling
    • Central
    Appliances
    • Included: Dishwasher, Garbage disposal, Microwave, Range / Oven, Washer
    Features
    • Flooring: Tile, Other, Carpet
    • Basement: None
    • Has fireplace: No
    Interior area
    • Total interior livable area: 3,637 sqft

    Property

    Parking
    • Total spaces: 2
    • Parking features: Garage - Attached
    Features
    • Exterior features: Other, Stone, Stucco
    Lot
    • Size: 8,276 sqft
    Details
    • Parcel number: 742502409

    Construction

    Type & style
    • Home type: SingleFamily
    Materials
    • masonry
    • Roof: Other
    Condition
    • Year built: 2006

    Community & neighborhood

    Location
    • Region: Ellenton

    HOA & financial

    HOA
    • Has HOA: Yes
    • HOA fee: $84 monthly

    Price history

    DateEventPrice
    3/24/2021Listing removed--
    Source: Owner Report a problem
    12/15/2017Listing removed$499,500$137/sqft
    Source: Owner Report a problem
    8/13/2017Listed for sale$499,500+36.8%$137/sqft
    Source: Owner Report a problem
    8/16/2013Sold$365,000-3.9%$100/sqft
    Source: Stellar MLS #T2569116 Report a problem
    5/10/2013Listed for sale$379,900+8.5%$104/sqft
    Source: Charles Rutenberg Realty, Inc. #T2569116 Report a problem
    8/19/2011Listing removed$350,000$96/sqft
    Source: CHARLES RUTENBERG REALTY,INC. #T2462264 Report a problem
    5/21/2011Price change$350,000-6.6%$96/sqft
    Source: CHARLES RUTENBERG REALTY,INC. #T2462264 Report a problem
    3/15/2011Listed for sale$374,900-21.1%$103/sqft
    Source: CHARLES RUTENBERG REALTY,INC. #T2462264 Report a problem
    11/9/2006Sold$475,000$131/sqft
    Source: Public Record Report a problem

    Public tax history

    YearProperty taxesTax assessment
    2025$5,325 +6.4%$405,385 +2.9%
    2024$5,003 +1.1%$393,960 +3%
    2023$4,947 +2.6%$382,485 +3%
    2022$4,822 -0.3%$371,345 +3%
    2021$4,834 +0.9%$360,529 +1.4%
    2020$4,792 +1.4%$355,551 +2.3%
    2019$4,724 $347,557 +1.9%
    2018$4,724 +0.8%$341,077 +2.1%
    2017$4,687 +6.4%$334,062 +2.1%
    2016$4,404 $327,191 +0.7%
    2015$4,404 $324,917 +0.8%
    2014$4,404 +25.6%$322,338 +24.4%
    2013$3,506 +350489%$259,045 +1.7%
    2012$1 $254,715 -6.2%
    2011$1 $271,529 -6.4%
    2010-- $289,994 -6.2%
    2009$4,274 -16.1%$309,085 -15%
    2008$5,095 -16.4%$363,518 -13.9%
    2007$6,092 +538.8%$422,099 +634.1%
    2006$954 +1322.7%$57,500 +1369.5%
    2005$67 $3,913

    Find assessor info on the county website

    Neighborhood: 34222

    Nearby schools

    GreatSchools rating
    Get a cash offer in 3 minutes
    Find out how much your home could sell for in as little as 3 minutes with a no-obligation cash offer.
    Estimated market value
    $696,400
    Get a cash offer in 3 minutes
    Find out how much your home could sell for in as little as 3 minutes with a no-obligation cash offer.
    Estimated market value
    $696,400