Skip main navigation
Sold for $399,900
  • $399,900

    6922 Brookside Cv, Germantown, TN 38138

    4beds
    2,800sqft
    Single Family Residence
    Built in 1964
    0.55 Acres Lot
    $398,200 Zestimate®
    $143/sqft
    $2,768 Estimated rent

    Home value

    $398,200

    $374,000 - $422,000

    $2,768/mo

    Zestimate® history
    Loading
    Loading...

    Owner options

    List your home for rent

    $2,768/mo

    Rent Zestimate®

    Find your next renter with Zillow Rental Manager. Plus, with online applications, you can quickly screen prospective tenants – for free.

    Learn more

    $2,768/mo

    Rent Zestimate®

    Refinance and save

    $2,474/mo

    Est. payment

    Refinancing to a lower rate could help reduce your monthly payments and save thousands over the life of the loan.

    See today's rates

    $2,474/mo

    Est. payment

    Explore your selling options

    Work with a Zillow partner agent

    Leverage their expertise and Zillow's premium Showcase listings to get your home seen by more buyers.

    Get started

    List with your own agent

    Get your home in front of millions of buyers by listing it on Zillow.

    Learn how to do it

    Sell it yourself

    Take full control of how buyers see your home on Zillow by listing For Sale by Owner (FSBO).

    List your home

    What's special

    Maintenance-free exteriorNew windowsVaulted open layoutNew kitchen and bathsSmooth ceilingsAmple cabinets and countersRecessed lighting
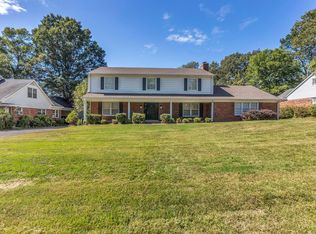
    OPEN 1-3 SUN 8/31 Hurry! NEW PRICE $20,000 price adj/Closing Allowance!! A home with personality, NOTHING left to do but move in!! Rare 1 story combines style, comfort and practicality, perfect for families of all sizes! Vaulted, open layout, space for all. HARDWOOD throughout, NEW kitchen & baths, separate laundry w/mudroom, SMOOTH ceilings, recessed lighting, maintenance-free exterior, plus NEW windows! Enjoy cooking in the stylish kitchen with modern appliances (gas/dbl ovens), ample cabinets and counters. MULTI-PURPOSE FLOORPLAN, 2 living and 2 dining areas allow flexibility for additional BR or PLAYROOM. Playroom/bonus listed as 4th BR, w/ separate entrance, half bath, & huge walk-in closet, perfect for working teen, in-laws, or home gym! Quiet cove, this home is within minutes of parks and Riverdale K-8th. Neighborhood's welcoming atmosphere & proximity to local amenities enhance its appeal even more. Private fenced, plenty of extra parking!

    Zillow last checked:

    Listing updated:

    Listed by:

    Janet Pace,

    Heritage Homes Co.

    Bought with:

    Kaylee J Oaks

    Hometown Realty

    Source: MAAR,MLS#: 10201009MLS Logo

    Facts & features

    Interior

    Bedrooms & bathrooms
    • Bedrooms: 4
    • Bathrooms: 3
    • Full bathrooms: 2
    • 1/2 bathrooms: 1
    Primary bedroom
    • Features: Walk-In Closet(s), Smooth Ceiling, Hardwood Floor
    • Level: First
    • Area: 208
    • Dimensions: 13 x 16
    Bedroom 2
    • Features: Shared Bath, Smooth Ceiling, Hardwood Floor
    • Level: First
    • Area: 192
    • Dimensions: 12 x 16
    Bedroom 3
    • Features: Shared Bath, Smooth Ceiling, Hardwood Floor
    • Level: First
    • Area: 192
    • Dimensions: 12 x 16
    Bedroom 4
    • Features: Walk-In Closet(s), Pullman Bath, Smooth Ceiling
    • Level: First
    • Area: 380
    • Dimensions: 19 x 20
    Primary bathroom
    • Features: Full Bath
    Dining room
    • Features: Separate Dining Room
    • Area: 196
    • Dimensions: 14 x 14
    Kitchen
    • Features: Updated/Renovated Kitchen, Separate Breakfast Room, Pantry, Keeping/Hearth Room
    • Area: 143
    • Dimensions: 11 x 13
    Living room
    • Features: Separate Living Room, Great Room
    • Area: 224
    • Dimensions: 14 x 16
    Den
    • Area: 228
    • Dimensions: 12 x 19
    Heating
    • Central, Natural Gas, Electric Heat Pump, Dual System
    Cooling
    • Central Air, Ceiling Fan(s), Dual, 220 Wiring
    Appliances
    • Included: Gas Water Heater, Vent Hood/Exhaust Fan, Self Cleaning Oven, Double Oven, Gas Cooktop, Disposal, Dishwasher, Microwave, Refrigerator, Washer, Dryer
    • Laundry: Laundry Room
    Features
    • All Bedrooms Down, Primary Down, Split Bedroom Plan, Renovated Bathroom, Full Bath Down, Half Bath Down, Smooth Ceiling, Walk-In Closet(s), Mud Room, In-Law Floorplan, Storage, Square Feet Source: AutoFill (MAARdata) or Public Records (Cnty Assessor Site)
    • Flooring: Hardwood, Tile
    • Doors: Steel Insulated Door(s)
    • Windows: Double Pane Windows, Window Treatments
    • Attic: Pull Down Stairs
    • Number of fireplaces: 1
    • Fireplace features: Masonry, In Den/Great Room, Wood Stove Insert
    Interior area
    • Total interior livable area: 2,800 sqft

    Property

    Parking
    • Parking features: Driveway/Pad, Storage, Workshop in Garage
    • Has uncovered spaces: Yes
    Accessibility
    • Accessibility features: Accessible Doors, Other (See REMARKS), Handicap Design
    Features
    • Stories: 1
    • Patio & porch: Covered Patio
    • Exterior features: Gas Grill, Storage
    • Pool features: None
    • Fencing: Wood,Chain Link,Wood Fence
    • Waterfront features: Cove
    Lot
    • Size: 0.55 Acres
    • Dimensions: 62 x 215
    • Features: Some Trees, Level, Landscaped
    Details
    • Additional structures: Storage, Workshop
    • Parcel number: G0219G A00061

    Construction

    Type & style
    • Home type: SingleFamily
    • Architectural style: Traditional,Ranch
    • Property subtype: Single Family Residence
    Materials
    • Brick Veneer, Wood/Composition
    • Foundation: Slab
    • Roof: Composition Shingles
    Condition
    • New construction: No
    • Year built: 1964

    Utilities & green energy

    • Sewer: Public Sewer
    • Water: Public
    • Utilities for property: Cable Available

    Community & neighborhood

    Security
    • Security features: Smoke Detector(s), Wrought Iron Security Drs
    Location
    • Region: Germantown
    • Subdivision: Poplar Estates Blk A

    Other

    Other facts
    • Price range: $399.9K - $399.9K
    • Listing terms: Conventional,FHA,VA Loan

    Price history

    DateEventPrice
    9/26/2025Sold$399,900+0.5%$143/sqft
    Source: MAAR #10201009 Report a problem
    9/25/2025Pending sale$397,900$142/sqft
    Source: MAAR #10201009 Report a problem
    8/8/2025Price change$397,900-2.5%$142/sqft
    Source: MAAR #10201009 Report a problem
    7/25/2025Price change$407,900-2.4%$146/sqft
    Source: MAAR #10201009 Report a problem
    7/11/2025Listed for sale$417,900$149/sqft
    Source: MAAR #10201009 Report a problem
    5/9/2024Listing removed--
    Source: MAAR #10171409 Report a problem
    5/1/2024Listed for rent$2,150$1/sqft
    Source: MAAR #10171409 Report a problem

    Public tax history

    YearProperty taxesTax assessment
    2025$4,480 +1%$100,000 +17.9%
    2024$4,435 $84,825
    2023$4,435 $84,825
    2022-- $84,825
    2021-- $84,825 +41.3%
    2020$1,170 $60,025
    2019$1,170 -51.9%$60,025
    2018$2,431 -33.4%$60,025
    2017$3,650 +54.4%$60,025 +11%
    2016$2,364 +174.8%$54,100
    2014$860 $54,100
    2013-- $54,100 -6.6%
    2012-- $57,925
    2011-- $57,925
    2010-- $57,925
    2009-- $57,925 +21.8%
    2008-- $47,575
    2007-- $47,575
    2006-- $47,575
    2005-- $47,575 +25.3%
    2004-- $37,975
    2003-- $37,975
    2002-- $37,975
    2001-- $37,975 -4.4%
    2000-- $39,725

    Find assessor info on the county website

    Neighborhood: 38138

    Nearby schools

    GreatSchools rating
    Get pre-qualified for a loan
    At Zillow Home Loans, we can pre-qualify you in as little as 5 minutes with no impact to your credit score.

    An equal housing lender. NMLS #10287.

    Sell for more on Zillow
    Get a Zillow Showcase℠ listing at no additional cost and you could sell for .
    $398,200
    2% more
    +$7,964
    With Zillow Showcase(estimated)
    $406,164