Skip main navigation
Off market
  • $430,300

    6922 Cascade Dream Ct, Huntersville, NC 28078

    4beds
    2,300sqft
    Single Family Residence
    Built in ----
    -- sqft lot
    $430,300 Zestimate®
    $187/sqft
    $2,644 Estimated rent

    Home value

    $430,300

    $409,000 - $452,000

    $2,644/mo

    Zestimate® history
    Loading
    Loading...

    Owner options

    List your home for rent

    $2,644/mo

    Rent Zestimate®

    Find your next renter with Zillow Rental Manager. Plus, with online applications, you can quickly screen prospective tenants – for free.

    Learn more

    $2,644/mo

    Rent Zestimate®

    Refinance and save

    $2,618/mo

    Est. payment

    Refinancing to a lower rate could help reduce your monthly payments and save thousands over the life of the loan.

    See today's rates

    $2,618/mo

    Est. payment

    Explore your selling options

    Work with a Zillow partner agent

    Leverage their expertise and Zillow's premium Showcase listings to get your home seen by more buyers.

    Get started

    List with your own agent

    Get your home in front of millions of buyers by listing it on Zillow.

    Learn how to do it

    Sell it yourself

    Take full control of how buyers see your home on Zillow by listing For Sale by Owner (FSBO).

    List your home

    What's special

    Covered front porchLarge kitchenKitchen islandSpacious interiorExpansive backyardVaulted entrywayOpen layout

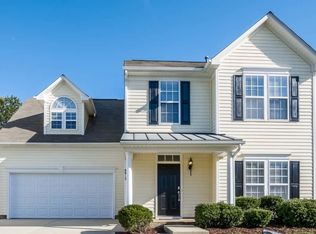
    6922 Cascade Dream Court, Huntersville, NC 28078 Welcome to your dream home in the heart of Huntersville, NC! This stunning residence offers a perfect blend of elegance and functionality, with a vaulted entryway that sets the tone for a warm and inviting living space. Key Features: Bedrooms: 4 Bathrooms: 2.5-Master bath features dual vanity sinks, with a soaking tub and separate shower. Interior Features: As you step inside, you'll be captivated by the spacious interior. The large kitchen is a chef's delight, equipped with top-of-the-line stainless steel appliances. The kitchen island, complete with a sink, provides a central hub for culinary creativity. Additional counter and cabinet space ensure ample room for storage and meal preparation. The open layout seamlessly connects the kitchen to the rest of the living space, creating a perfect environment for both entertaining and daily family life. Outdoor Oasis: Step outside and discover your own private retreat. A covered front porch invites you to unwind and enjoy the fresh air in all seasons. The expansive backyard is a haven for family activities, providing plenty of room for the kids to play, hosting barbecues, or creating your personalized outdoor sanctuary. Local Attractions: Huntersville is renowned for its abundance of outdoor activities. Cruise the waters of Mountain Island Lake, explore the 16 miles of trails at Latta Nature Preserve on foot or horseback, and treat your kids to an unforgettable experience at Discovery Kid's Place. The community's commitment to family-friendly recreation is truly unmatched. Diverse Culinary Scene: For those with a passion for culinary exploration, Huntersville offers a diverse array of dining options. From fresh seafood to cast-iron homemade cornbread, the local restaurants cater to every taste palate. Discover new flavors and indulge in a culinary journey right in your own neighborhood. Additional Features: Community pool and tennis courts Two-car garage Large laundry room for added convenience. Don't miss the opportunity to make this exceptional Huntersville residence your forever home. Embrace the perfect blend of modern living and outdoor adventure. Contact us today to schedule a viewing and make this dream home yours!

    This property is off market, which means it's not currently listed for sale or rent on Zillow. This may be different from what's available on other websites or public sources.

    Zillow last checked:

    Listing updated:

    Source: Zillow Rentals

    Facts & features

    Interior

    Bedrooms & bathrooms
    • Bedrooms: 4
    • Bathrooms: 3
    • Full bathrooms: 2
    • 1/2 bathrooms: 1
    Appliances
    • Included: Dishwasher, Microwave, Refrigerator, WD Hookup
    • Laundry: Hookups
    Features
    • WD Hookup
    Interior area
    • Total interior livable area: 2,300 sqft

    Property

    Parking
    • Details: Contact manager
    Details
    • Parcel number: 01516923

    Construction

    Type & style
    • Home type: SingleFamily
    • Property subtype: Single Family Residence

    Community & HOA

    Community
    • Deposit fee: $2,385
    • Application fee: $65
    Location
    • Region: Huntersville

    Financial & listing details

    • Price per square foot: $187/sqft
    • Tax assessed value: $390,700
    • Annual tax amount: $3,022
    • Date on market: 8/7/2025
    • Date available: 08/07/2025
    • Lease term: 1 Year

    Price history

    DateEventPrice
    8/27/2025Listing removed$2,185$1/sqft
    Source: Zillow Rentals Report a problem
    8/18/2025Price change$2,185-5%$1/sqft
    Source: Zillow Rentals Report a problem
    8/7/2025Listed for rent$2,300+0.2%$1/sqft
    Source: Zillow Rentals Report a problem
    8/5/2025Listing removed$459,000$200/sqft
    Source: Canopy MLS as distributed by MLS GRID #4263883 Report a problem
    6/12/2025Price change$459,000-1.3%$200/sqft
    Source: Canopy MLS as distributed by MLS GRID #4263883 Report a problem
    5/29/2025Listed for sale$465,000+102.2%$202/sqft
    Source: Canopy MLS as distributed by MLS GRID #4263883 Report a problem
    1/5/2024Listing removed--
    Source: Zillow Rentals Report a problem
    12/16/2023Listed for rent$2,295+27.9%$1/sqft
    Source: Zillow Rentals Report a problem
    11/2/2019Listing removed$1,795$1/sqft
    Source: Premier Rental Property #3559879 Report a problem
    10/20/2019Listed for rent$1,795$1/sqft
    Source: Premier Rental Property #3559879 Report a problem
    10/4/2019Sold$230,000-4.6%$100/sqft
    Source: Canopy MLS as distributed by MLS GRID #3503108 Report a problem
    6/5/2019Listed for sale$241,000$105/sqft
    Source: Showcase Realty LLC #3503108 Report a problem
    5/24/2019Pending sale$241,000$105/sqft
    Source: Showcase Realty LLC #3503108 Report a problem
    5/3/2019Listed for sale$241,000+1.5%$105/sqft
    Source: Showcase Realty LLC #3503108 Report a problem
    5/1/2019Sold$237,501+21.5%$103/sqft
    Source: Public Record Report a problem
    2/16/2006Sold$195,500$85/sqft
    Source: Public Record Report a problem

    Public tax history

    YearProperty taxesTax assessment
    2025$3,022 +1.4%$390,700
    2024$2,980 +9%$390,700
    2023$2,735 +22.5%$390,700 +62%
    2022$2,231 +0.8%$241,100
    2021$2,214 +1.1%$241,100
    2020$2,189 +0.3%$241,100
    2019$2,183 -3.6%$241,100 +26.3%
    2018$2,265 +1.5%$190,900
    2017$2,232 $190,900
    2016$2,232 $190,900
    2015$2,232 +0.2%$190,900
    2014$2,226 --
    2013-- $190,900
    2012-- $190,900
    2011-- $190,900 +7.5%
    2010-- $177,600
    2009-- $177,600
    2008-- $177,600
    2007-- --
    2006-- $104,900
    Find assessor info on the county website

    Neighborhood: 28078

    Nearby schools

    GreatSchools rating
    Get a cash offer in 3 minutes
    Find out how much your home could sell for in as little as 3 minutes with a no-obligation cash offer.
    Estimated market value
    $430,300
    Get a cash offer in 3 minutes
    Find out how much your home could sell for in as little as 3 minutes with a no-obligation cash offer.
    Estimated market value
    $430,300