Nestled within the esteemed community of Castle Peak Estates and the highly sought-after Las Virgenes School District (A.E Wright Middle School,Round Meadow Elementary, Calabasas High School). This stunning residence boasts an unparalleled lifestyle with breathtaking views of West Hills. Featuring 4 bedrooms and 2.5 baths, this sun-drenched home spans 2,813 square feet, presenting the largest floor plan in its class.
It is not just the size that sets this home apart—it is the incredible features that make it truly exceptional. Picture waking up to breathtaking views every morning, or lounging by the pebble tec pool surrounded by panoramic city and mountain vistas and a luxurious garden. The expansive entertainer's yard, meticulously landscaped with a covered pergola and lush grassy area, is perfect for outdoor gatherings and cherished moments with loved ones.
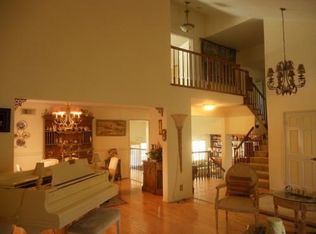
Inside, discover a perfect blend of elegance and comfort. The spacious living room boasts a vaulted ceiling and a cozy fireplace, while the formal dining room sets the stage for memorable dinners. The open floor plan seamlessly integrates the large family kitchen, equipped with stainless steel appliances, with the immense and cozy step-down family room. Adorned with stunning picture windows, built-in bookshelves, and a second fireplace, this space is ideal for relaxation and entertainment.
Enhanced by dual-pane windows and recessed lighting, the residence offers a serene ambiance throughout. The generous master retreat boasts a sizable walk-in closet and a private bath with a soaking tub, providing a luxurious haven for relaxation. Additional bedrooms are equally inviting, ensuring ample space for family and guests.
With its captivating curb appeal on a quiet street with walking distance to the El Scorpion Canyon Park, renowned as a hiking destination in Los Angeles, and with A-rated schools, this home presents a truly exceptional opportunity for discerning buyers.
Don't miss out on the opportunity to make this perfect house your forever home. Schedule a viewing today and experience the idyllic lifestyle of California living.
Sold for $1,450,000
Listed by: Rodeo Realty • David Salmanson • Contact: 818-421-2170
Bought with: NONMEMBER MRML
$1,450,000
6922 Castle Peak Dr, West Hills, CA 91307
4beds
2,813sqft
Single Family Residence
Built in 1984
0.25 Acres Lot
$1,491,300 Zestimate®
$515/sqft
$7,215 Estimated rent
Home value
$1,491,300
$1.42M - $1.57M
$7,215/mo
Zestimate® history
Owner options
List your home for rent
$7,215/mo
Rent Zestimate®
Find your next renter with Zillow Rental Manager. Plus, with online applications, you can quickly screen prospective tenants – for free.
$7,215/mo
Rent Zestimate®
Refinance and save
$9,493/mo
Est. payment
Refinancing to a lower rate could help reduce your monthly payments and save thousands over the life of the loan.
$9,493/mo
Est. payment
Explore your selling options
Work with a Zillow partner agent
Leverage their expertise and Zillow's premium Showcase listings to get your home seen by more buyers.
Get startedList with your own agent
Get your home in front of millions of buyers by listing it on Zillow.
Learn how to do itSell it yourself
Take full control of how buyers see your home on Zillow by listing For Sale by Owner (FSBO).
List your homeWhat's special
Zillow last checked:
Listing updated:
Listed by:
David Salmanson DRE #02024450 818-421-2170,
Rodeo Realty
Bought with:
Samer Nasef, DRE #02090106
NONMEMBER MRML
Source: CRMLS,MLS#: SR24098672 Originating MLS: California Regional MLS
Originating MLS: California Regional MLSFacts & features
Interior
Bedrooms & bathrooms
- Bedrooms: 4
- Bathrooms: 3
- Full bathrooms: 2
- 1/2 bathrooms: 1
Rooms
- Room types: Bedroom, Dining Room
Bedroom
- Features: All Bedrooms Up
Bathroom
- Features: Bathtub, Separate Shower, Tub Shower
Heating
- Central
Cooling
- Central Air
Appliances
- Laundry: In Garage
Features
- Separate/Formal Dining Room, All Bedrooms Up
- Has fireplace: Yes
- Fireplace features: Living Room
- Common walls with other units/homes: No Common Walls
Interior area
- Total interior livable area: 2,813 sqft
Property
Parking
- Total spaces: 2
- Parking features: Garage - Attached
- Attached garage spaces: 2
Features
- Levels: Multi/Split
- Entry location: front
- Has private pool: Yes
- Pool features: In Ground, Private
- Has view: Yes
- View description: City Lights, Hills, Mountain(s), Valley
Lot
- Size: 0.25 Acres
- Features: 0-1 Unit/Acre
Details
- Parcel number: 2031011025
- Zoning: LARE11
- Special conditions: Standard
Construction
Type & style
- Home type: SingleFamily
- Property subtype: Single Family Residence
Materials
- Roof: Tile
Condition
- New construction: No
- Year built: 1984
Utilities & green energy
- Sewer: Public Sewer
- Water: Public
Community & HOA
Community
- Features: Mountainous, Park
HOA
- Has HOA: Yes
- Amenities included: Maintenance Grounds
- HOA fee: $140 monthly
- HOA name: Castle Peak HOA
- HOA phone: 818-587-9500
Location
- Region: West Hills
Financial & listing details
- Price per square foot: $515/sqft
- Tax assessed value: $1,508,579
- Date on market: 5/16/2024
- Cumulative days on market: 14 days
- Listing terms: Cash,Conventional
Price history
| Date | Event | Price |
|---|---|---|
| 6/25/2024 | Sold | $1,450,000+3.9%$515/sqft |
Source:  CRMLS #SR24098672 Report a problem CRMLS #SR24098672 Report a problem | ||
| 5/30/2024 | Contingent | $1,395,000$496/sqft |
Source: CRMLS #SR24098672 Report a problem | ||
| 5/16/2024 | Listed for sale | $1,395,000+39.5%$496/sqft |
Source: CRMLS #SR24098672 Report a problem | ||
| 12/5/2017 | Sold | $1,000,000+2.6%$355/sqft |
Source: Public Record Report a problem | ||
| 10/14/2017 | Pending sale | $975,000$347/sqft |
Source: BHHS California Properties #SR17228709 Report a problem | ||
| 10/5/2017 | Listed for sale | $975,000$347/sqft |
Source: Berkshire Hathaway HomeService #SR17228709 Report a problem | ||
Public tax history
| Year | Property taxes | Tax assessment |
|---|---|---|
| 2026 | -- | $1,508,579 +2% |
| 2025 | $17,564 +34.5% | $1,479,000 +32.6% |
| 2024 | $13,056 +2% | $1,115,515 +2% |
| 2023 | $12,799 +2.8% | $1,093,643 +2% |
| 2022 | $12,454 +0.3% | $1,072,200 +2% |
| 2021 | $12,418 +0.9% | $1,051,177 +1% |
| 2020 | $12,302 | $1,040,399 +2% |
| 2019 | $12,302 +3.1% | $1,020,000 +2% |
| 2018 | $11,935 | $1,000,000 +120.7% |
| 2017 | $11,935 +114.6% | $453,163 +2% |
| 2016 | $5,562 +3.7% | $444,279 +1.5% |
| 2015 | $5,366 +3.1% | $437,607 +2% |
| 2014 | $5,203 | $429,036 +2.5% |
| 2012 | -- | $418,724 +2% |
| 2011 | -- | $410,515 +0.8% |
| 2010 | -- | $407,448 -0.2% |
| 2009 | -- | $408,417 +2% |
| 2008 | -- | $400,410 +2% |
| 2007 | -- | $392,560 +2% |
| 2006 | -- | $384,863 |
| 2005 | -- | $384,863 +4% |
| 2004 | -- | $369,919 +1.9% |
| 2003 | -- | $363,141 +2% |
| 2002 | -- | $356,022 +4% |
| 2000 | -- | $342,199 |
Find assessor info on the county website
Neighborhood: West Hills
Nearby homes
- $1,406,6006 bd3 ba3.3k sqft6916 Castle Peak Dr, West Hills, CA 91307Off Market
- $1,466,6004 bd3 ba2.8k sqft6928 Castle Peak Dr, West Hills, CA 91307Off Market
- $1,305,0004 bd3 ba2.8k sqft6934 Castle Peak Dr, West Hills, CA 91307Off Market
- $1,170,1004 bd3 ba2.8k sqft6910 Castle Peak Dr, West Hills, CA 91307Off Market
- $--4 bd3 ba2.8k sqft6911 Sunset Ridge Ct #1, West Hills, CA 91307Off Market
- $1,392,9004 bd3 ba2.8k sqft6911 Sunset Ridge Ct, West Hills, CA 91307Off Market
- $1,378,6004 bd3 ba2.4k sqft7003 Shade Tree Ln, West Hills, CA 91307Off Market
- $1,343,3004 bd3 ba2.4k sqft6917 Sunset Ridge Ct, West Hills, CA 91307Off Market
Nearby schools
GreatSchools rating
- 7/10Round Meadow Elementary SchoolGrades: K-5Distance: 3.1 mi
- 8/10Alice C. Stelle Middle SchoolGrades: 6-8Distance: 4.7 mi
- 9/10Calabasas High SchoolGrades: 9-12Distance: 4.5 mi
Schools provided by the listing agent
- Elementary: Round Meadow
- Middle: A.E. Wright
- High: Calabasas
Source: CRMLS. This data may not be complete. We recommend contacting the local school district to confirm school assignments for this home.
Get a cash offer in 3 minutes
Find out how much your home could sell for in as little as 3 minutes with a no-obligation cash offer.
Estimated market value
$1,491,300
Get a cash offer in 3 minutes
Find out how much your home could sell for in as little as 3 minutes with a no-obligation cash offer.
Estimated market value
$1,491,300
- California
- Los Angeles County
- Los Angeles
- 91307
- West Hills
- 6922 Castle Peak Dr
Nearby cities
Nearby neighborhoods
Nearby zip codes
Other Los Angeles Topics
