Charming quintessential Brecksville Cape Cod. Terrific curb appeal accentuated by lush English perennial gardens. This home has been treasured and cared for by the same Brecksville family that built it in 1963. Elegant foyer with slate flooring and lovely staircase welcomes you into this home. A 100K renovation was undertaken here 10 years ago. Roof was replaced (tear off). Walls were taken out to open up the floorplan and allow for the free flow of natural light. Hardwood floors were refinished. 5" crown molding & 5" baseboards were added as well as cased openings & chair rails. First floor ceilings were replaced after the addition of many recessed lights that were used to spotlight artwork. Powder room and hall bath were gutted and remodeled. All interior & exterior doors were replaced. French doors added. Cedar shake vinyl siding added to front of house. Wood shutters added to the side of the house. All exterior light fixtures replaced. Concrete patio replaced. This is the quality that you would expect to see in a million dollar home. New windows 2022-2023. New HWT 2022. New dishwasher & disposal 2022. New furnace 2018. Many rooms were professionally painted over the last month. A wild eco-friendly aesthetic prevails in the private backyard with a lawn of mostly clover and Irish moss. Hiking path through the pollinator friendly meadow leads to the Metropark. Private park at the end of Chapel Hill Oval is maintained for residents by the Chapel Hill Park Assoc. Sleepy Hollow Golf Course, Metropark, Valor Acres, RTA, Community Center and downtown Brecksville are all within walking distance. This home is in spotless move-in condition. The pictures speak for themselves. Truly a rare find in today's market. Owner/Agent
Closed
$460,000
6922 Chapel Hill Dr, Brecksville, OH 44141
4beds
2,280sqft
Single Family Residence
Built in 1963
0.88 Acres Lot
$488,400 Zestimate®
$202/sqft
$3,292 Estimated rent
Home value
$488,400
$459,000 - $518,000
$3,292/mo
Zestimate® history
Owner options
List your home for rent
$3,292/mo
Rent Zestimate®
Find your next renter with Zillow Rental Manager. Plus, with online applications, you can quickly screen prospective tenants – for free.
$3,292/mo
Rent Zestimate®
Refinance and save
$3,459/mo
Est. payment
Refinancing to a lower rate could help reduce your monthly payments and save thousands over the life of the loan.
$3,459/mo
Est. payment
Explore your selling options
Work with a Zillow partner agent
Leverage their expertise and Zillow's premium Showcase listings to get your home seen by more buyers.
Get startedList with your own agent
Get your home in front of millions of buyers by listing it on Zillow.
Learn how to do itSell it yourself
Take full control of how buyers see your home on Zillow by listing For Sale by Owner (FSBO).
List your homeWhat's special
Zillow last checked:
Listing updated:
Listed by:
Ken Kazel kenkazel@earthlink.net440-669-2257,
OwnerLand Realty, Inc.
Bought with:
Amy McDougald Eckard, 2015002939
Keller Williams Chervenic Rlty
Source: MLS Now,MLS#: 5045237 Originating MLS: Akron Cleveland Association of REALTORS
Originating MLS: Akron Cleveland Association of REALTORSFacts & features
Interior
Bedrooms & bathrooms
- Bedrooms: 4
- Bathrooms: 3
- Full bathrooms: 2
- 1/2 bathrooms: 1
- Main level bathrooms: 1
Primary bedroom
- Description: Flooring: Wood
- Level: Second
- Dimensions: 14 x 13
Bedroom
- Description: Flooring: Wood
- Features: Window Treatments
- Level: Second
- Dimensions: 15 x 12
Bedroom
- Description: Flooring: Carpet,Wood
- Features: Window Treatments
- Level: Second
- Dimensions: 12 x 11
Bedroom
- Description: Flooring: Carpet,Wood
- Features: Window Treatments
- Level: Second
- Dimensions: 11 x 11
Primary bathroom
- Description: Flooring: Ceramic Tile
- Level: Second
Bonus room
- Description: Flooring: Luxury Vinyl Tile
- Features: Window Treatments
- Level: First
- Dimensions: 11 x 9
Dining room
- Description: Flooring: Wood
- Features: Window Treatments
- Level: First
- Dimensions: 14 x 12
Entry foyer
- Description: Flooring: Slate
- Level: First
- Dimensions: 10 x 8
Family room
- Description: Flooring: Wood
- Level: First
- Dimensions: 19 x 13
Kitchen
- Description: Flooring: Luxury Vinyl Tile
- Level: First
- Dimensions: 13 x 11
Living room
- Description: Flooring: Wood
- Features: Fireplace, Window Treatments
- Level: First
- Dimensions: 26 x 13
Heating
- Forced Air, Gas
Cooling
- Central Air
Appliances
- Included: Dryer, Dishwasher, Disposal, Microwave, Range, Refrigerator, Washer
- Laundry: Lower Level
Features
- Cedar Closet(s), Chandelier, Crown Molding, Entrance Foyer, Eat-in Kitchen, Kitchen Island, Open Floorplan, Pantry, Recessed Lighting, Walk-In Closet(s), Jetted Tub
- Windows: Aluminum Frames, Bay Window(s), Double Pane Windows, Insulated Windows, Screens, Shutters, Window Treatments
- Basement: Crawl Space,Partial
- Number of fireplaces: 1
- Fireplace features: Living Room, Masonry, Wood Burning
Interior area
- Total structure area: 2,280
- Total interior livable area: 2,280 sqft
- Finished area above ground: 2,280
Property
Parking
- Total spaces: 2
- Parking features: Attached, Garage, Garage Door Opener
- Attached garage spaces: 2
Features
- Levels: Two
- Stories: 2
- Patio & porch: Patio, Porch
- Exterior features: Garden
- Fencing: None
- Has view: Yes
- View description: Park/Greenbelt, Trees/Woods
Lot
- Size: 0.88 Acres
- Features: Back Yard, Dead End, Front Yard, Garden, Near Golf Course, Landscaped, Meadow, Native Plants, Private, Near Public Transit, Wooded
Details
- Parcel number: 60316039
Construction
Type & style
- Home type: SingleFamily
- Architectural style: Cape Cod
- Property subtype: Single Family Residence
Materials
- Aluminum Siding, Brick, Block, Shake Siding, Vinyl Siding
- Foundation: Block
- Roof: Asphalt,Fiberglass
Condition
- Updated/Remodeled
- Year built: 1963
Utilities & green energy
- Sewer: Public Sewer
- Water: Public
Community & HOA
Community
- Subdivision: Chapel Hill
HOA
- Has HOA: Yes
- Services included: Common Area Maintenance, Insurance, Other
- HOA fee: $200 annually
- HOA name: Chapel Hill Park Assoc.
Location
- Region: Brecksville
Financial & listing details
- Price per square foot: $202/sqft
- Tax assessed value: $320,300
- Annual tax amount: $5,418
- Date on market: 6/12/2024
- Cumulative days on market: 28 days
- Listing terms: Cash,Conventional,FHA,VA Loan
Price history
| Date | Event | Price |
|---|---|---|
| 7/10/2024 | Sold | $460,000+8.2%$202/sqft |
Source:  MLS Now #5045237 Report a problem MLS Now #5045237 Report a problem | ||
| 7/8/2024 | Pending sale | $425,000$186/sqft |
Source: MLS Now #5045237 Report a problem | ||
| 6/17/2024 | Contingent | $425,000$186/sqft |
Source: MLS Now #5045237 Report a problem | ||
| 6/12/2024 | Listed for sale | $425,000$186/sqft |
Source: MLS Now #5045237 Report a problem | ||
Public tax history
| Year | Property taxes | Tax assessment |
|---|---|---|
| 2025 | $5,967 +0% | $112,110 |
| 2024 | $5,966 +14.6% | $112,110 +35.3% |
| 2023 | $5,207 +0.6% | $82,880 |
| 2022 | $5,177 +1% | $82,880 |
| 2021 | $5,127 +2.9% | $82,880 +14% |
| 2020 | $4,981 +1.3% | $72,700 |
| 2019 | $4,914 -6% | $72,700 |
| 2018 | $5,230 +5.5% | $72,700 +12.8% |
| 2017 | $4,957 +9.2% | $64,470 |
| 2016 | $4,540 | $64,470 |
| 2015 | $4,540 -0.8% | $64,470 +1% |
| 2014 | $4,576 +1.1% | $63,850 |
| 2013 | $4,527 +3% | $63,850 |
| 2012 | $4,394 -10.7% | $63,850 -12.7% |
| 2011 | $4,921 +0% | $73,160 |
| 2010 | $4,920 +905.9% | $73,160 |
| 2009 | $489 -90.2% | $73,160 -5.9% |
| 2008 | $5,002 +2.1% | $77,740 |
| 2007 | $4,901 +8% | $77,740 |
| 2006 | $4,539 +5% | $77,740 +5.9% |
| 2005 | $4,324 +1% | $73,400 |
| 2004 | $4,281 +226.9% | $73,400 |
| 2003 | $1,310 -63.7% | $73,400 +7% |
| 2002 | $3,611 -47.3% | $68,600 |
| 2001 | $6,846 +7.2% | $68,600 |
| 2000 | $6,387 | $68,600 |
Find assessor info on the county website
Neighborhood: 44141
Nearby homes
- $448,8004 bd3 ba2.4k sqft6904 Chapel Hill Dr, Brecksville, OH 44141Off Market
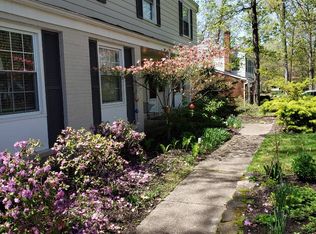
- $376,3004 bd2 ba2.1k sqft6940 Chapel Hill Dr, Brecksville, OH 44141Off Market
- $390,1004 bd2 ba2.2k sqft6886 Chapel Hill Dr, Brecksville, OH 44141Off Market
- $565,0005 bd3 ba2.3k sqft6958 Chapel Hill Dr, Brecksville, OH 44141Sold
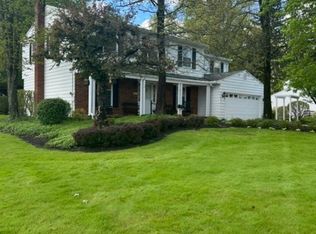
- $422,2004 bd3 ba2.4k sqft6927 Chapel Hill Dr, Brecksville, OH 44141Off Market
- $482,6004 bd3 ba3.2k sqft6945 Chapel Hill Dr, Brecksville, OH 44141Off Market
- $419,5004 bd2 ba2.1k sqft6909 Chapel Hill Dr, Brecksville, OH 44141Off Market
- $337,9004 bd2 ba1.8k sqft6963 Chapel Hill Dr, Brecksville, OH 44141Off Market
Nearby schools
GreatSchools rating
- 8/10Brecksville-Broadview Heights Elementary SchoolGrades: PK-5Distance: 1.8 mi
- 9/10Brecksville-Broadview Heights Middle SchoolGrades: 6-8Distance: 2 mi
- 9/10Brecksville-Broadview Heights High SchoolGrades: 9-12Distance: 1.9 mi
Schools provided by the listing agent
- District: Brecksville-Broadview - 1806
Source: MLS Now. This data may not be complete. We recommend contacting the local school district to confirm school assignments for this home.
Get a cash offer in 3 minutes
Find out how much your home could sell for in as little as 3 minutes with a no-obligation cash offer.
Estimated market value
$488,400
Get a cash offer in 3 minutes
Find out how much your home could sell for in as little as 3 minutes with a no-obligation cash offer.
Estimated market value
$488,400
- Ohio
- Cuyahoga County
- Brecksville
- 44141
- 6922 Chapel Hill Dr
