Check out the virtual tour here

This modern lower-level condo offers a well-designed layout with open living spaces and added bedroom flexibility. The first floor features an open-concept living area and kitchen, creating a seamless flow that is ideal for both everyday living and entertaining.
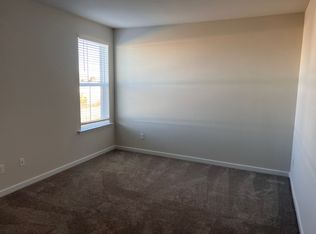
Upstairs, you'll find three bedrooms, including a spacious primary suite and two additional well-sized alternative uses such as a home office or flex space. The second level also provides access to a private balcony off the third bedroom, offering a quiet outdoor retreat just off the upper living spaces.
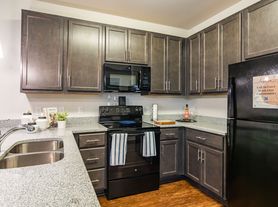
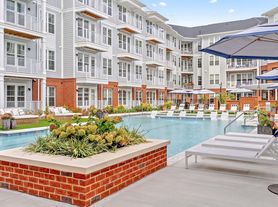
With its functional layout and modern design, this floor plan delivers versatility and comfort within a thoughtfully planned community. Photos attached are of a similar furnished unit and are for representation purposes only.
Monthly Community Utility Fee $75
This program includes:
-Landscaping service
-Trash Collection
- HVAC filter delivery every 90 days, which will help you save up to 15% on monthly heating & cooling bills (where applicable)
This program includes:
- HVAC filter delivery every 90 days, which will help you save up to 15% on monthly heating & cooling bills (where applicable)
- $1M Identity Protection, coverage backed by AIG
- 24/7 online maintenance reporting aimed at making reporting those pesky maintenance issues easy and timely
- Home buying assistance for when the time is right to buy your "forever" home
- Access to your account and documents through our easy-to-use online portal with One-click payment options to stay up to date on rent, utilities, and more
- Credit reporting to help boost your credit score with timely rent payments!
-Resident Rewards Program, receive gift cards, and excusive discounts when you pay rent on time
- Utility concierge services to help make sure you get the best value on your utilities and conveniently activate utility, cable, and internet services
- Vetted Vender Network, everyone who services your home is screened for insurance, licensing, and professionalism for the job
Non-refundable $60 application fee for all applicants 18 or older to apply and $250 lease administration fee due at lease signing. Pets considered on a case-by-case basis. If you have a pet, you will be required to pay a non-refundable $250.00 Pet Administration Fee per pet due at Lease signing. Security Deposit alternative offered. In addition to this fee, you will also have monthly pet admin fees per pet. (5 Paws - $25.00/month, 4 Paws - $30.00/month, 3 Paws - $40.00/month, 2 Paws - $50.00/month, 1 Paw - $75.00/month). THIS IS A REQUIRED PART OF THE APPLICATION PROCESS FOR ALL APPLICANTS.
Real Property Management - Richmond Metro adheres to all fair housing laws and regulations.
(RLNE7052327)
By submitting your information on this page you consent to being contacted by the Property Manager and RentEngine via SMS, phone, or email.
Apartment for rent
$2,525/moFees may apply
6922 Cosby Village Ter, Chesterfield, VA 23832
3beds
1,563sqft
Price may not include required fees and charges. Price shown reflects the lease term provided. Learn more|
Apartment
Available Mon Aug 24 2026
Cats, dogs OK
Air conditioner, central air
In unit laundry
2 Garage spaces parking
Central, forced air, heat pump
What's special
Well-designed layoutQuiet outdoor retreatOpen living spacesAdded bedroom flexibilitySpacious primary suite
- 9 days |
- -- |
- -- |
Zillow last checked:
Listing updated:
Travel times

Let’s turn your rent into credit progress
Build credit history with every on-time payment and get credit for the payment you’re already making.
Facts & features
Interior
Bedrooms & bathrooms
- Bedrooms: 3
- Bathrooms: 3
- Full bathrooms: 2
- 1/2 bathrooms: 1
Rooms
- Room types: Laundry Room, Master Bath, Pantry, Walk In Closet
Heating
- Central, Forced Air, Heat Pump
Cooling
- Air Conditioner, Central Air
Appliances
- Included: Dishwasher, Garbage Disposal, Microwave Oven, Range Oven, Refrigerator, Washer, dryer
- Laundry: In Unit
Features
- Ceiling Fan(s), Pantry, Storage
- Flooring: Carpet, Laminate
- Windows: Double Pane Windows, Window Coverings
Interior area
- Total interior livable area: 1,563 sqft
Property
Parking
- Total spaces: 2
- Parking features: Garage, On Street
- Has garage: Yes
- Details: Contact manager
Features
- Patio & porch: Patio
- Exterior features: Balcony, Sprinkler System, Storage
Details
- Additional structures: Storage
Construction
Type & style
- Home type: Apartment
- Property subtype: Apartment
Condition
- Year built: 2026
Utilities & green energy
- Utilities for property: Garbage
Building
Management
- Pets allowed: Yes
Community & HOA
HOA
- Amenities included: Laundry, Storage
Location
- Region: Chesterfield
Financial & listing details
- Lease term: 1 Year
Price history
| Date | Event | Price |
|---|---|---|
| 7/30/2026 | Listed for rent | $2,525$2/sqft |
Source: Zillow Rentals Report a problem | ||
Neighborhood: 23832
Nearby schools
GreatSchools rating
- 10/10Woolridge Elementary SchoolGrades: PK-5Distance: 1.9 mi
- 8/10Tomahawk Creek Middle SchoolGrades: 6-8Distance: 4.8 mi
- 8/10Cosby High SchoolGrades: 9-12Distance: 0.3 mi