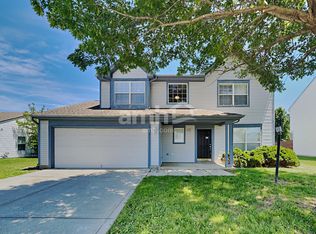
Tucked away on a quiet cul-de-sac, you are welcomed by a charming covered front porch before entering inside to a spacious main level featuring like-new luxury vinyl plank flooring. The layout offers two separate living areas, a bright front living room filled with natural light and an oversized family room perfect for movie nights. Nearby, the updated kitchen and formal dining room are designed for easy entertaining. The kitchen is complete with nice cabinetry, ample prep space, and a large center island topped with beautiful butcher block. With four comfortable bedrooms and 2.5 bathrooms, there is plenty of room for everyone, including a peaceful primary suite that serves as a true retreat with its updated spa-like shower and oversized closet. The outdoor space is just as impressive, featuring a nice-sized yard, already equipped with a playground playset, storage shed, and an underground electric pet fence. Best of all, the standout, oversized 3-car garage provides flexible space for vehicles, tools, and hobbies that is so hard to find. This home is ready for a fast transition! Schedule your private tour today before it's gone!
Sold
Zillow last checked:
Listing updated:
Bought with:
Marcia Souers
eXp Realty, LLC
Source: MIBOR as distributed by MLS GRID,MLS#: 22099465
Price history
| Date | Event | Price |
|---|---|---|
| 8/28/2026 | Sold | $248,500-2.5%$125/sqft |
Source:  MIBOR as distributed by MLS GRID #22099465 Report a problem MIBOR as distributed by MLS GRID #22099465 Report a problem | ||
| 7/18/2026 | Pending sale | $254,900$128/sqft |
Source: MIBOR as distributed by MLS GRID #22099465 Report a problem | ||
| 7/8/2026 | Price change | $254,900-1%$128/sqft |
Source: MIBOR as distributed by MLS GRID #22099465 Report a problem | ||
| 6/11/2026 | Pending sale | $257,500$130/sqft |
Source: MIBOR as distributed by MLS GRID #22099465 Report a problem | ||
| 6/4/2026 | Price change | $257,500-1.9%$130/sqft |
Source: MIBOR as distributed by MLS GRID #22099465 Report a problem | ||
| 5/10/2026 | Price change | $262,500-2.4%$132/sqft |
Source: MIBOR as distributed by MLS GRID #22099465 Report a problem | ||
| 5/6/2026 | Price change | $269,000-1.8%$135/sqft |
Source: MIBOR as distributed by MLS GRID #22099465 Report a problem | ||
| 5/2/2026 | Listed for sale | $273,900+76.8%$138/sqft |
Source: MIBOR as distributed by MLS GRID #22099465 Report a problem | ||
| 7/25/2017 | Sold | $154,900$78/sqft |
Source: MIBOR as distributed by MLS GRID #21485241 Report a problem | ||
| 5/29/2017 | Price change | $154,900-1.3%$78/sqft |
Source: Indy Real Estate #21485241 Report a problem | ||
| 5/19/2017 | Price change | $157,000-1.8%$79/sqft |
Source: Indy Real Estate #21485241 Report a problem | ||
| 5/11/2017 | Listed for sale | $159,900$80/sqft |
Source: Indy Real Estate #21485241 Report a problem | ||
Nearby homes
Get a cash offer in 3 minutes
Find out how much your home could sell for in as little as 3 minutes with a no-obligation cash offer.
Estimated market value
$249,300
