Discover this beautiful move-in-ready townhome in the highly desirable Carpenters Pointe neighborhood in Cary (27519). Built just 2 years ago, this nearly new 2,291 sq. ft. home offers the perfect blend of modern comfort, spacious design, and low-maintenance living. This well-designed home features 4 bedrooms, 3.5 baths, and a 2-car garage. Step inside to an open-concept first floor with a spacious living room, modern kitchen with new Whirlpool appliances, and a convenient half bath. Large windows with stylish hanging blinds let in abundant natural light, and the private patio is perfect for relaxing or entertaining. Upstairs, the second floor hosts the generous owner's suite with a large walk-in closet, along with two additional bedrooms, each with its own walk-in closet, plus a roomy laundry area for added convenience. The third floor offers incredible flexibility with a large bonus room that can be used as a fourth bedroom, home office, or secondary living area. A full bath, closet, and additional storage make this space ideal for any lifestyle need. The HOA takes care of common area upkeep and exterior maintenance, including roofs, gutters, siding, doors (even garage doors), landscaping, trees, driveways, and more. Outdoor lovers will appreciate direct access to the Town of Cary's Greenway trail system and a short 10-minute walk to Carpenter Fire Station Park; a 20-acre neighborhood gem with baseball fields, open space, a skate park, pickleball courts, picnic shelters, a dog park, and more. Convenience is unbeatable with Publix, Whole Foods, and Harris Teeter just 5-10 minutes away. Commuters will love being only 10-15 minutes from RTP and RDU Airport. For shopping, dining, and entertainment, Parkside Town Commons is close by with Target, Hobby Lobby, local restaurants, beer gardens, a bowling alley, and a movie theater. Don't miss your chance to live, work, and play in this vibrant community. Come tour this townhome today, and make it your happy place!
Sold for $535,000
$535,000
6922 Doddridge Ln, Cary, NC 27519
4beds
2,291sqft
Townhouse, Residential
Built in 2022
2,178 Square Feet Lot
$491,400 Zestimate®
$234/sqft
$2,481 Estimated rent
Home value
$491,400
$467,000 - $516,000
$2,481/mo
Zestimate® history
Owner options
List your home for rent
$2,481/mo
Rent Zestimate®
Find your next renter with Zillow Rental Manager. Plus, with online applications, you can quickly screen prospective tenants – for free.
$2,481/mo
Rent Zestimate®
Refinance and save
$3,386/mo
Est. payment
Refinancing to a lower rate could help reduce your monthly payments and save thousands over the life of the loan.
$3,386/mo
Est. payment
Explore your selling options
Work with a Zillow partner agent
Leverage their expertise and Zillow's premium Showcase listings to get your home seen by more buyers.
Get startedList with your own agent
Get your home in front of millions of buyers by listing it on Zillow.
Learn how to do itSell it yourself
Take full control of how buyers see your home on Zillow by listing For Sale by Owner (FSBO).
List your homeWhat's special
Zillow last checked:
Listing updated:
Listed by:
Deb Chadwick 919-349-0455,
DEBTEAM
Bought with:
Joe DeLoach, 301969
Keller Williams Elite Realty
Rob Baber, 354922
Keller Williams Elite Realty
Source: Doorify MLS,MLS#: 10094392
Facts & features
Interior
Bedrooms & bathrooms
- Bedrooms: 4
- Bathrooms: 4
- Full bathrooms: 3
- 1/2 bathrooms: 1
Heating
- Forced Air, Natural Gas
Cooling
- Central Air
Appliances
- Included: Built-In Gas Range, Dishwasher, Disposal, Dryer, Electric Water Heater, Gas Range, Ice Maker, Microwave, Refrigerator, Self Cleaning Oven, Stainless Steel Appliance(s), Water Heater
- Laundry: Laundry Room, Upper Level
Features
- Bathtub/Shower Combination, Breakfast Bar, Double Vanity, Eat-in Kitchen, Entrance Foyer, High Speed Internet, Kitchen Island, Open Floorplan, Pantry, Quartz Counters, Recessed Lighting, Separate Shower, Smooth Ceilings, Storage, Walk-In Closet(s), Walk-In Shower, Water Closet
- Flooring: Carpet, Vinyl, Tile
- Windows: Blinds, Insulated Windows
- Has fireplace: No
- Common walls with other units/homes: 2+ Common Walls
Interior area
- Total structure area: 2,291
- Total interior livable area: 2,291 sqft
- Finished area above ground: 2,291
- Finished area below ground: 0
Property
Parking
- Total spaces: 3
- Parking features: Attached, Concrete, Driveway, Garage Door Opener, Garage Faces Front, Inside Entrance
- Attached garage spaces: 2
- Uncovered spaces: 3
Accessibility
- Accessibility features: Level Flooring
Features
- Levels: Three Or More
- Stories: 3
- Patio & porch: Patio, Porch
- Exterior features: Rain Gutters
- Has view: Yes
Lot
- Size: 2,178 Square Feet
- Features: Landscaped
Details
- Parcel number: 0735631901
- Special conditions: Standard
Construction
Type & style
- Home type: Townhouse
- Architectural style: Farmhouse
- Property subtype: Townhouse, Residential
- Attached to another structure: Yes
Materials
- Vinyl Siding
- Foundation: Slab
- Roof: Shingle
Condition
- New construction: No
- Year built: 2022
- Major remodel year: 2022
Utilities & green energy
- Sewer: Public Sewer
- Water: Public
- Utilities for property: Cable Connected, Electricity Connected, Natural Gas Connected, Sewer Connected, Water Connected
Community & HOA
Community
- Subdivision: Carpenters Pointe
HOA
- Has HOA: Yes
- Amenities included: Dog Park, Landscaping, Maintenance Grounds, Management, Parking
- Services included: Maintenance Grounds
- HOA fee: $130 monthly
Location
- Region: Cary
Financial & listing details
- Price per square foot: $234/sqft
- Tax assessed value: $529,610
- Annual tax amount: $4,460
- Date on market: 5/7/2025
- Road surface type: Asphalt
Price history
| Date | Event | Price |
|---|---|---|
| 10/16/2025 | Sold | $535,000-3.1%$234/sqft |
Source:  Doorify MLS #10094392 Report a problem Doorify MLS #10094392 Report a problem | ||
| 9/8/2025 | Pending sale | $552,000$241/sqft |
Source: Doorify MLS #10094392 Report a problem | ||
| 9/4/2025 | Price change | $552,000-0.2%$241/sqft |
Source: Doorify MLS #10094392 Report a problem | ||
| 8/27/2025 | Price change | $553,000-0.2%$241/sqft |
Source: Doorify MLS #10094392 Report a problem | ||
| 8/8/2025 | Price change | $554,000+1.8%$242/sqft |
Source: Doorify MLS #10094392 Report a problem | ||
| 8/3/2025 | Price change | $544,000-0.2%$237/sqft |
Source: Doorify MLS #10094392 Report a problem | ||
| 6/24/2025 | Price change | $545,000-0.9%$238/sqft |
Source: Doorify MLS #10094392 Report a problem | ||
| 5/7/2025 | Listed for sale | $550,000-8.2%$240/sqft |
Source: Doorify MLS #10094392 Report a problem | ||
| 4/3/2025 | Listing removed | $599,000$261/sqft |
Source: Doorify MLS #10077542 Report a problem | ||
| 2/20/2025 | Listed for sale | $599,000+18.1%$261/sqft |
Source: Doorify MLS #10077542 Report a problem | ||
| 2/22/2023 | Sold | $507,000$221/sqft |
Source: Public Record Report a problem | ||
Public tax history
| Year | Property taxes | Tax assessment |
|---|---|---|
| 2025 | $4,559 +2.2% | $529,610 |
| 2024 | $4,461 +40.7% | $529,610 +53.8% |
| 2023 | $3,170 +405.6% | $344,293 +429.7% |
| 2022 | $627 | $65,000 |
Find assessor info on the county website
Neighborhood: 27519
Nearby homes
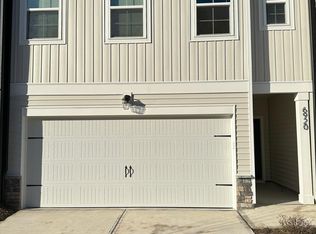
- $518,8004 bd4 ba2.3k sqft6920 Doddridge Ln, Cary, NC 27519Off Market
- $537,600-- bd3 ba2.3k sqft6918 Doddridge Ln, Cary, NC 27519Off Market
- $545,000-- bd3 ba2.3k sqft6926 Doddridge Ln, Cary, NC 27519Off Market
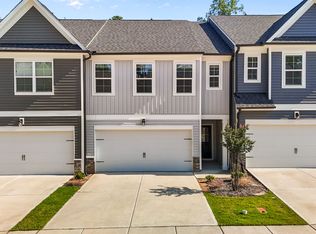
- $517,6003 bd4 ba2.3k sqft6924 Doddridge Ln, Cary, NC 27519Off Market
- $580,0004 bd4 ba2.3k sqft6914 Doddridge Ln, Cary, NC 27519Sold
- $551,500-- bd3 ba2.3k sqft6923 Doddridge Ln, Cary, NC 27519Off Market
- $560,300-- bd3 ba2.3k sqft6927 Doddridge Ln, Cary, NC 27519Off Market
- $550,500-- bd3 ba2.4k sqft6929 Doddridge Ln, Cary, NC 27519Off Market
Nearby schools
GreatSchools rating
- 7/10Carpenter ElementaryGrades: PK-5Distance: 0.8 mi
- 10/10Alston Ridge MiddleGrades: 6-8Distance: 2.8 mi
- 10/10Panther Creek HighGrades: 9-12Distance: 1 mi
Schools provided by the listing agent
- Elementary: Wake - Carpenter
- Middle: Wake - Alston Ridge
- High: Wake - Panther Creek
Source: Doorify MLS. This data may not be complete. We recommend contacting the local school district to confirm school assignments for this home.
Get a cash offer in 3 minutes
Find out how much your home could sell for in as little as 3 minutes with a no-obligation cash offer.
Estimated market value
$491,400
Get a cash offer in 3 minutes
Find out how much your home could sell for in as little as 3 minutes with a no-obligation cash offer.
Estimated market value
$491,400
- North Carolina
- Wake County
- Cary
- 27519
- 6922 Doddridge Ln
Nearby cities
Nearby neighborhoods
Nearby zip codes
Other Cary Topics
