MOVE IN READY AND SELLER WILLING TO HELP WITH CLOSING COSTS!! Tucked away in a gated community of Southtown Park awaits your spacious, new townhome! This well managed community offers manicured lawns, sidewalks to stroll along, and the added security of a gated entry. Another bonus is the great drainage system which means no standing water on the streets during any storms! Boasting the largest floorplan in the community, this townhome features a large front porch to relax with neighbors or enjoy the evening breeze. And 6922 offers a back porch for grilling too! Step inside and note the high ceilings, wood floors and open concept. The family room is spacious and open to both the dining room and kitchen. The kitchen features updated appliances (2023), granite counters, wood cabinets, a large walk in pantry and breakfast nook. The two car garage off the kitchen makes unpacking groceries a breeze! A powder bath and a deep, extra storage closet completes the first level. Up the wide staircase, find a large landing with a built in desk. The primary offers a soaking tub, walk in shower and separate vanities. The walk in closet is enviable with a shelving system and enough room to share. There are two more large bedrooms with shelved closets and a secondary bath. Plus the laundry room is larger than most in single family homes! Other features include an EV charger in the garage, NEW ROOF (2025), NEW AC (2024), and NEWER APPLIANCES (2023). Minutes to MACDILL Air Force Base and convenient to downtown Tampa too! Schedule your showing today!
Sold for $449,000
$449,000
6922 Duffy Ln, Tampa, FL 33616
3beds
2,142sqft
Townhouse
Built in 2009
3,201 Square Feet Lot
$440,800 Zestimate®
$210/sqft
$3,568 Estimated rent
Home value
$440,800
Estimated sales range
Not available
$3,568/mo
Zestimate® history
Owner options
List your home for rent
$3,568/mo
Rent Zestimate®
Find your next renter with Zillow Rental Manager. Plus, with online applications, you can quickly screen prospective tenants – for free.
$3,568/mo
Rent Zestimate®
Refinance and save
$3,420/mo
Est. payment
Refinancing to a lower rate could help reduce your monthly payments and save thousands over the life of the loan.
$3,420/mo
Est. payment
Explore your selling options
Work with a Zillow partner agent
Leverage their expertise and Zillow's premium Showcase listings to get your home seen by more buyers.
Get startedList with your own agent
Get your home in front of millions of buyers by listing it on Zillow.
Learn how to do itSell it yourself
Take full control of how buyers see your home on Zillow by listing For Sale by Owner (FSBO).
List your homeWhat's special
Gated communityLarge porchesGranite countersUpdated appliancesHigh ceilingsOpen conceptShelving system
Zillow last checked:
Listing updated:
Listed by:
Jen Carlstedt 813-368-8644,
SMITH & ASSOCIATES REAL ESTATE 813-839-3800
Bought with:
Michael Palermo, 681569
PALERMO REAL ESTATE PROF. INC.
Source: Stellar MLS,MLS#: TB8377424 Originating MLS: Suncoast Tampa
Originating MLS: Suncoast Tampa
Facts & features
Interior
Bedrooms & bathrooms
- Bedrooms: 3
- Bathrooms: 3
- Full bathrooms: 2
- 1/2 bathrooms: 1
Rooms
- Room types: Utility Room
Primary bedroom
- Features: Walk-In Closet(s)
- Level: Second
- Area: 221 Square Feet
- Dimensions: 13x17
Bedroom 2
- Features: Built-in Closet
- Level: Second
- Area: 154 Square Feet
- Dimensions: 11x14
Bedroom 3
- Features: Built-in Closet
- Level: Second
- Area: 121 Square Feet
- Dimensions: 11x11
Dining room
- Level: First
- Area: 143 Square Feet
- Dimensions: 11x13
Kitchen
- Level: First
- Area: 132 Square Feet
- Dimensions: 11x12
Living room
- Level: First
- Area: 256 Square Feet
- Dimensions: 16x16
Heating
- Central, Electric
Cooling
- Central Air
Appliances
- Included: Oven, Dishwasher, Disposal, Dryer, Electric Water Heater, Microwave, Range, Refrigerator, Washer
- Laundry: Laundry Room, Upper Level
Features
- Ceiling Fan(s), Eating Space In Kitchen, High Ceilings, Kitchen/Family Room Combo, Open Floorplan, Solid Surface Counters, Thermostat
- Flooring: Carpet, Engineered Hardwood, Tile
- Windows: Window Treatments
- Has fireplace: No
- Common walls with other units/homes: End Unit
Interior area
- Total structure area: 2,851
- Total interior livable area: 2,142 sqft
Property
Parking
- Total spaces: 2
- Parking features: Garage - Attached
- Attached garage spaces: 2
Features
- Levels: Two
- Stories: 2
- Patio & porch: Covered, Front Porch, Rear Porch
- Exterior features: Sidewalk
Lot
- Size: 3,201 Square Feet
- Features: City Lot
Details
- Parcel number: A1630189Q100000000043.0
- Zoning: PD
- Special conditions: None
Construction
Type & style
- Home type: Townhouse
- Architectural style: Traditional
- Property subtype: Townhouse
Materials
- HardiPlank Type
- Foundation: Slab
- Roof: Shingle
Condition
- New construction: No
- Year built: 2009
Utilities & green energy
- Sewer: Public Sewer
- Water: Public
- Utilities for property: Cable Connected, Electricity Connected, Public, Sewer Connected, Water Connected
Community & HOA
Community
- Features: Gated Community - No Guard
- Pet fee: $0 monthly
- Subdivision: SOUTHTOWN PARK TWNHMS
HOA
- Has HOA: Yes
- Services included: Reserve Fund, Maintenance Structure, Maintenance Grounds
- HOA fee: $277 monthly
- HOA name: Southtown Park Community/Andrea Golden
- HOA phone: 727-787-3461
Location
- Region: Tampa
Financial & listing details
- Price per square foot: $210/sqft
- Tax assessed value: $430,836
- Annual tax amount: $4,294
- Date on market: 4/25/2025
- Cumulative days on market: 80 days
- Listing terms: Cash,Conventional,VA Loan
- Ownership: Fee Simple
- Total actual rent: 0
- Electric utility on property: Yes
- Road surface type: Paved
Price history
| Date | Event | Price |
|---|---|---|
| 10/8/2025 | Sold | $449,000$210/sqft |
Source:  Stellar MLS #TB8377424 Report a problem Stellar MLS #TB8377424 Report a problem | ||
| 9/9/2025 | Pending sale | $449,000$210/sqft |
Source: Stellar MLS #TB8377424 Report a problem | ||
| 7/29/2025 | Listed for sale | $449,000$210/sqft |
Source: Stellar MLS #TB8377424 Report a problem | ||
| 7/23/2025 | Pending sale | $449,000$210/sqft |
Source: Stellar MLS #TB8377424 Report a problem | ||
| 7/13/2025 | Price change | $449,000-3.4%$210/sqft |
Source: Stellar MLS #TB8377424 Report a problem | ||
| 7/10/2025 | Price change | $465,000-2.1%$217/sqft |
Source: Stellar MLS #TB8377424 Report a problem | ||
| 6/30/2025 | Price change | $475,000-4%$222/sqft |
Source: Stellar MLS #TB8377424 Report a problem | ||
| 6/25/2025 | Listed for sale | $495,000$231/sqft |
Source: Stellar MLS #TB8377424 Report a problem | ||
| 5/7/2025 | Pending sale | $495,000$231/sqft |
Source: Stellar MLS #TB8377424 Report a problem | ||
| 4/25/2025 | Listed for sale | $495,000+117.1%$231/sqft |
Source: Stellar MLS #TB8377424 Report a problem | ||
| 4/11/2013 | Sold | $228,000$106/sqft |
Source: Public Record Report a problem | ||
Public tax history
| Year | Property taxes | Tax assessment |
|---|---|---|
| 2025 | $4,628 +7.8% | $272,092 +2.9% |
| 2024 | $4,294 +2.8% | $264,424 +3% |
| 2023 | $4,179 +2.9% | $256,722 +3% |
| 2022 | $4,060 +1.4% | $249,245 +3% |
| 2021 | $4,004 +1.1% | $241,985 +1.4% |
| 2020 | $3,959 +2.1% | $238,644 +2.3% |
| 2019 | $3,877 | $233,279 +1.9% |
| 2018 | $3,877 +0.9% | $228,929 -6.2% |
| 2017 | $3,841 +1.7% | $244,057 +11.1% |
| 2016 | $3,778 +3.2% | $219,608 +0.7% |
| 2015 | $3,662 +1.8% | $218,081 +0.8% |
| 2014 | $3,597 | $216,350 +7.1% |
| 2013 | $3,597 -10% | $201,935 +9.8% |
| 2012 | $3,996 | $183,828 |
Find assessor info on the county website
Neighborhood: MacDill AFB Area
Nearby homes
- $227,5343 bd3 ba1.7k sqft6924 Duffy Ln, Tampa, FL 33616Off Market
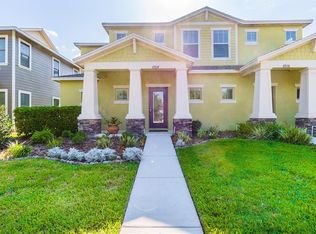
- $508,6003 bd3 ba2.1k sqft6920 Duffy Ln, Tampa, FL 33616Off Market

- $425,0003 bd3 ba1.7k sqft6926 Duffy Ln, Tampa, FL 33616Off Market

- $240,100-- bd-- ba-- sqft6913 Frog Pocket Pl, Tampa, FL 33616Off Market
- $407,9003 bd3 ba1.7k sqft6928 Duffy Ln, Tampa, FL 33616Off Market
- $450,8003 bd2 ba1.7k sqft6921 Frog Pocket Pl, Tampa, FL 33616Off Market
- $445,0003 bd3 ba1.7k sqft6925 Frog Pocket Pl, Tampa, FL 33616Sold
- $426,6003 bd2 ba1.7k sqft6919 Frog Pocket Pl, Tampa, FL 33616Off Market
Nearby schools
GreatSchools rating
- 5/10Chiaramonte Elementary SchoolGrades: PK-5Distance: 1.4 mi
- 5/10Madison Middle SchoolGrades: 6-8Distance: 2.8 mi
- 6/10Robinson High SchoolGrades: 9-12Distance: 0.5 mi
Schools provided by the listing agent
- Elementary: Chiaramonte-HB
- Middle: Madison-HB
- High: Robinson-HB
Source: Stellar MLS. This data may not be complete. We recommend contacting the local school district to confirm school assignments for this home.
Get a cash offer in 3 minutes
Find out how much your home could sell for in as little as 3 minutes with a no-obligation cash offer.
Estimated market value
$440,800
Get a cash offer in 3 minutes
Find out how much your home could sell for in as little as 3 minutes with a no-obligation cash offer.
Estimated market value
$440,800
- Florida
- Hillsborough County
- Tampa
- 33616
- MacDill AFB Area
- 6922 Duffy Ln
Nearby cities
Nearby neighborhoods
Nearby zip codes
Other Tampa Topics
