Situated in a highly desirable Centennial location within the renowned Cherry Creek School District, this beautifully updated two-story residence offers 2,892 total square feet of thoughtfully designed living space, blending comfort, style, and exceptional outdoor living. From the inviting front deck to the expansive corner lot, curb appeal shines. Inside, rich wood flooring, vaulted ceilings, and abundant natural light create an airy, welcoming atmosphere. The family room serves as a true focal point, featuring a gas fireplace with striking stone surround and a charming bay window with built-in bench seating. The updated kitchen is both functional and stylish, showcasing quartz countertops, stainless steel appliances, a wall pantry, and a distinctive blue backsplash.Entertain with ease in the dining room, highlighted by a custom built-in bar area with beverage fridge and built-ins — perfect for gatherings. Upstairs, the primary suite offers a peaceful retreat with a walk-in closet featuring custom shelving and a private ¾ bath with dual vanities. Two additional bedrooms and a full bathroom provide flexibility for family or guests. The finished basement expands the living space with a recreation room, ¾ bath, non-conforming bedroom area, and laundry room complete with washer and dryer. The outdoor setting is truly exceptional. The fully fenced, oversized yard features a flagstone patio, heated covered patio, fire pit with seating area, and a fully equipped outdoor kitchen with gas grill and refrigerator. Located in one of Centennial’s most sought-after neighborhoods and served by the highly regarded Cherry Creek School District, this home offers not only elevated living but long-term value in an exceptional community setting.
Refined interiors. Exceptional outdoor living. A location that truly delivers.
Sold for $882,000
$882,000
6922 E Fair Avenue, Centennial, CO 80111
4beds
2,892sqft
Single Family Residence
Built in 1973
0.34 Acres Lot
$876,500 Zestimate®
$305/sqft
$4,351 Estimated rent
Home value
$876,500
$824,000 - $938,000
$4,351/mo
Zestimate® history
Owner options
List your home for rent
$4,351/mo
Rent Zestimate®
Find your next renter with Zillow Rental Manager. Plus, with online applications, you can quickly screen prospective tenants – for free.
$4,351/mo
Rent Zestimate®
Refinance and save
$5,542/mo
Est. payment
Refinancing to a lower rate could help reduce your monthly payments and save thousands over the life of the loan.
$5,542/mo
Est. payment
Explore your selling options
Work with a Zillow partner agent
Leverage their expertise and Zillow's premium Showcase listings to get your home seen by more buyers.
Get startedList with your own agent
Get your home in front of millions of buyers by listing it on Zillow.
Learn how to do itSell it yourself
Take full control of how buyers see your home on Zillow by listing For Sale by Owner (FSBO).
List your homeWhat's special
Refined interiorsFlagstone patioInviting front deckVaulted ceilingsStainless steel appliancesQuartz countertopsExpansive corner lot
Zillow last checked:
Listing updated:
Listed by:
Beckett Brennan 303-810-8601 bbrennan@livsothebysrealty.com,
LIV Sotheby's International Realty,
Jane Brennan 303-807-0135,
LIV Sotheby's International Realty
Bought with:
Kimberly Beck, 100070814
Corcoran Perry & Co.
Source: REcolorado as distributed by MLS GRID,MLS#: 4521600
Facts & features
Interior
Bedrooms & bathrooms
- Bedrooms: 4
- Bathrooms: 4
- Full bathrooms: 1
- 3/4 bathrooms: 2
- 1/2 bathrooms: 1
- Main level bathrooms: 1
Bedroom
- Description: Primary Suite With Tons Of Natural Light
- Features: Primary Suite
- Level: Upper
Bedroom
- Description: Large Closet And Ceiling Fan
- Level: Upper
Bedroom
- Description: Large Closet And Ceiling Fan
- Level: Upper
Bedroom
- Description: Non-Conforming
- Level: Basement
Bathroom
- Description: Powder Room
- Level: Main
Bathroom
- Description: Primary Bath Suite With Walk-In Closet
- Features: Primary Suite
- Level: Upper
Bathroom
- Level: Upper
Bathroom
- Level: Basement
Bonus room
- Description: Basement Bonus Room And Rec Room
- Level: Basement
Dining room
- Description: Custom Built-In Bar Area With Beverage Fridge
- Level: Main
Family room
- Description: Vaulted Ceiling And Fire Place
- Level: Main
Kitchen
- Description: Stainless Steel Appliances And Quartz Counters
- Level: Main
Laundry
- Level: Basement
Living room
- Description: Nice Wood Floors And Tons Of Natural Light
- Level: Main
Heating
- Forced Air, Natural Gas
Cooling
- Central Air
Appliances
- Included: Bar Fridge, Dishwasher, Disposal, Dryer, Microwave, Oven, Refrigerator, Self Cleaning Oven, Washer
- Laundry: In Unit
Features
- Ceiling Fan(s), Open Floorplan, Primary Suite, Quartz Counters, Radon Mitigation System, Smoke Free, Vaulted Ceiling(s), Walk-In Closet(s)
- Flooring: Carpet, Tile, Wood
- Windows: Double Pane Windows
- Basement: Crawl Space,Finished,Partial
- Number of fireplaces: 1
- Fireplace features: Family Room
Interior area
- Total structure area: 2,892
- Total interior livable area: 2,892 sqft
- Finished area above ground: 2,017
Property
Parking
- Total spaces: 2
- Parking features: Garage - Attached
- Attached garage spaces: 2
Features
- Levels: Two
- Stories: 2
- Patio & porch: Covered, Front Porch, Patio
- Exterior features: Fire Pit, Garden, Gas Grill, Private Yard, Water Feature
- Fencing: Full
Lot
- Size: 0.34 Acres
- Features: Corner Lot, Sloped, Sprinklers In Front, Sprinklers In Rear
Details
- Parcel number: 031806984
- Zoning: RES
- Special conditions: Standard
Construction
Type & style
- Home type: SingleFamily
- Architectural style: Traditional
- Property subtype: Single Family Residence
Materials
- Frame, Wood Siding
- Foundation: Slab
- Roof: Composition
Condition
- Year built: 1973
Utilities & green energy
- Sewer: Public Sewer
- Water: Public
- Utilities for property: Cable Available, Electricity Connected, Natural Gas Connected
Community & HOA
Community
- Security: Smoke Detector(s)
- Subdivision: Madison Park
HOA
- Has HOA: Yes
- Services included: Maintenance Grounds, Recycling, Trash
- HOA fee: $320 annually
- HOA name: Madison Park HOA
- HOA phone: 303-699-0000
Location
- Region: Centennial
Financial & listing details
- Price per square foot: $305/sqft
- Tax assessed value: $771,700
- Annual tax amount: $5,501
- Date on market: 3/5/2026
- Listing terms: Cash,Conventional
- Exclusions: Seller's Personal Property And Any Staging Items. Furniture And Fitness Equipment Is Negotiable.
- Ownership: Individual
- Electric utility on property: Yes
- Road surface type: Paved
Price history
| Date | Event | Price |
|---|---|---|
| 4/30/2026 | Sold | $882,000+2%$305/sqft |
Source:  REcolorado as distributed by MLS GRID #4521600 Report a problem REcolorado as distributed by MLS GRID #4521600 Report a problem | ||
| 3/15/2026 | Pending sale | $865,000$299/sqft |
Source: REcolorado as distributed by MLS GRID #4521600 Report a problem | ||
| 3/5/2026 | Listed for sale | $865,000+47.9%$299/sqft |
Source: REcolorado as distributed by MLS GRID #4521600 Report a problem | ||
| 11/13/2019 | Sold | $585,000-2.5%$202/sqft |
Source: Public Record Report a problem | ||
| 9/19/2019 | Pending sale | $600,000$207/sqft |
Source: KENTWOOD REAL ESTATE DTC, LLC #5468240 Report a problem | ||
| 9/5/2019 | Listed for sale | $600,000$207/sqft |
Source: KENTWOOD REAL ESTATE DTC, LLC #5468240 Report a problem | ||
Public tax history
| Year | Property taxes | Tax assessment |
|---|---|---|
| 2025 | $5,625 +12.6% | $48,232 -11.8% |
| 2024 | $4,996 +25.5% | $54,672 -7.2% |
| 2023 | $3,981 -0.8% | $58,923 +41.6% |
| 2022 | $4,014 | $41,610 -2.8% |
| 2021 | -- | $42,808 +21.8% |
| 2020 | $3,342 +25.2% | $35,150 |
| 2019 | $2,670 | -- |
| 2018 | $2,670 +1% | $27,547 |
| 2017 | $2,643 | $27,547 -2.5% |
| 2016 | -- | $28,250 |
| 2015 | -- | $28,250 +24.7% |
| 2014 | $2,745 +14.4% | $22,654 +22.7% |
| 2013 | $2,400 | $18,470 |
| 2012 | -- | $18,470 |
| 2011 | $1,951 +2.5% | $18,470 -8.1% |
| 2010 | $1,903 -12.3% | $20,090 |
| 2009 | $2,170 | $20,090 -11.8% |
| 2008 | -- | $22,773 +8.1% |
| 2007 | -- | $21,062 +4.3% |
| 2006 | -- | $20,194 |
| 2005 | -- | $20,194 +1.9% |
| 2002 | $1,679 +8.5% | $19,810 +16.4% |
| 2001 | $1,547 | $17,020 |
Find assessor info on the county website
Neighborhood: 80111
Nearby homes
- $583,8003 bd3 ba1.2k sqft7012 E Fair Ave, Centennial, CO 80111Off Market
- $637,3003 bd3 ba1.9k sqft6234 S Oneida Way, Centennial, CO 80111Off Market

- $652,7004 bd3 ba2k sqft6927 E Fair Ave, Centennial, CO 80111Off Market
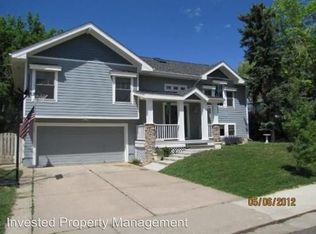
- $750,9004 bd3 ba2.4k sqft6215 S Oneida Way, Centennial, CO 80111Off Market
- $755,1003 bd4 ba2k sqft6254 S Oneida Way, Centennial, CO 80111Off Market
- $658,1004 bd2 ba2k sqft6205 S Oneida Way, Centennial, CO 80111Off Market
- $656,600-- bd-- ba1.9k sqft6225 S Oneida Way, Centennial, CO 80111Off Market
- $745,4003 bd3 ba2.4k sqft7017 E Fair Ave, Centennial, CO 80111Off Market
Nearby schools
GreatSchools rating
- 7/10Greenwood Elementary SchoolGrades: PK-5Distance: 1.1 mi
- 8/10West Middle SchoolGrades: 6-8Distance: 1.5 mi
- 9/10Cherry Creek High SchoolGrades: 9-12Distance: 2.4 mi
Schools provided by the listing agent
- Elementary: Greenwood
- Middle: West
- High: Cherry Creek
- District: Cherry Creek 5
Source: REcolorado as distributed by MLS GRID. This data may not be complete. We recommend contacting the local school district to confirm school assignments for this home.
Get a cash offer in 3 minutes
Find out how much your home could sell for in as little as 3 minutes with a no-obligation cash offer.
Estimated market value
$876,500
Get a cash offer in 3 minutes
Find out how much your home could sell for in as little as 3 minutes with a no-obligation cash offer.
Estimated market value
$876,500
- Colorado
- Arapahoe County
- Centennial
- 80111
- 6922 E Fair Avenue
Nearby cities
Nearby zip codes
Other Centennial Topics
