Skip main navigation
Closed
  • $466,300

    6922 N Sunrise Loop, Olive Branch, MS 38654

    4beds
    2,900sqft
    Residential, Single Family Residence
    Built in 2022
    0.3 Acres Lot
    $466,300 Zestimate®
    $161/sqft
    $2,873 Estimated rent

    Home value

    $466,300

    $443,000 - $490,000

    $2,873/mo

    Zestimate® history
    Loading
    Loading...

    Owner options

    List your home for rent

    $2,873/mo

    Rent Zestimate®

    Find your next renter with Zillow Rental Manager. Plus, with online applications, you can quickly screen prospective tenants – for free.

    Learn more

    $2,873/mo

    Rent Zestimate®

    Refinance and save

    $2,189/mo

    Est. payment

    Refinancing to a lower rate could help reduce your monthly payments and save thousands over the life of the loan.

    See today's rates

    $2,189/mo

    Est. payment

    Explore your selling options

    Work with a Zillow partner agent

    Leverage their expertise and Zillow's premium Showcase listings to get your home seen by more buyers.

    Get started

    List with your own agent

    Get your home in front of millions of buyers by listing it on Zillow.

    Learn how to do it

    Sell it yourself

    Take full control of how buyers see your home on Zillow by listing For Sale by Owner (FSBO).

    List your home

    What's special

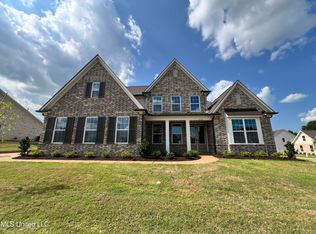
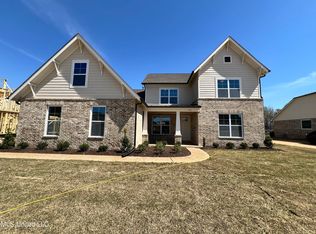
    Cherokee golf course and lake! THREE CAR GARAGE! Fenced in yard, (est completion date for fence is 2/23) Our Executive series Cottonwood plan! Construction complete! Designed in Grand millennial or Retro style with PERSONALITY and UPGRADES GALORE. WITH A HUGE SCREENED OUTDOOR LIVING AREA! Our new Cottonwood plan has 4 (HUGE PRIMARY) bedrooms, 3 baths, plus a large Game room. There is no wasted space in this efficient and beautiful home. The wide-open living area is definitely the highlight with its great room/kitchen/breakfast room combo. The kitchen's focal point is the large center island, farm sink, custom cabinets with quartz tops throughout. On the great room side, the gas fireplace anchors the room that overlooks an extended outdoor living area. The owner's suite is at the rear of the home and features a large walk-in duaL head, seamless glass shower with a custom tile design, separate soaker tub and double vanities. There is a second bedroom/bathroom down, walk in pantry, laundry room and formal dining room on the main level. Upstairs there are two additional bedrooms with a shared bathroom and a 18x14 bonus room. 3 car garage on a corner lot. Some of the amazing features include; Eight ft six panel doors, soft close cabinets, double ovens and 5 burner gas cooktops, true exhaust fan in kitchen, low E energy efficient windows, built in storage cubbies, and many other beautiful custom finishes that your buyer will love. Amazing Desoto Central schools and close to everything! Do not miss this deal convenient to everything. Target, Starbucks and Chick Fil A are only a few minutes away. Plenty of beautiful lake lots to build your Dream home in this final phase of Cherokee! Visit our model today right off of Craft road

    This property is off market, which means it's not currently listed for sale or rent on Zillow. This may be different from what's available on other websites or public sources.
    Zillow last checked:

    Listing updated:

    Listed by:

    Christie Gravatt 901-870-8911,

    Grant New Homes Llc Dba Grant & Co.

    Bought with:

    Christie Gravatt, S30247

    Grant New Homes Llc Dba Grant & Co.

    Source: MLS United,MLS#: 4017566

    Facts & features

    Interior

    Bedrooms & bathrooms
    • Bedrooms: 4
    • Bathrooms: 3
    • Full bathrooms: 3
    Primary bedroom
    • Description: 18.11 X 14
    • Level: First
    Bedroom
    • Description: 12.2 X 11
    • Level: First
    Bedroom
    • Description: 12.2 X 11
    • Level: Second
    Bedroom
    • Description: 12.7 X 11
    • Level: Second
    Bonus room
    • Description: 18.2 X 14.7
    • Level: Second
    Dining room
    • Description: 11 X 10
    • Level: First
    Dining room
    • Description: 11 X 9.6 Breakfast Room
    • Level: First
    Great room
    • Description: Fireplace
    • Level: First
    Heating
    • Central, Fireplace(s), Natural Gas
    Cooling
    • Ceiling Fan(s), Central Air, Electric, Gas
    Appliances
    • Included: Cooktop, Dishwasher, Disposal, Double Oven, Exhaust Fan, Gas Cooktop, Microwave, Self Cleaning Oven, Stainless Steel Appliance(s), Vented Exhaust Fan
    • Laundry: Main Level
    Features
    • Breakfast Bar, Built-in Features, Ceiling Fan(s), Coffered Ceiling(s), Crown Molding, Double Vanity, Eat-in Kitchen, Entrance Foyer, Granite Counters, High Ceilings, Kitchen Island, Open Floorplan, Pantry, Primary Downstairs, Recessed Lighting, Soaking Tub, Storage, Walk-In Closet(s), Wired for Data, See Remarks
    • Flooring: Tile, Wood
    • Doors: Dead Bolt Lock(s), Fiberglass, Insulated
    • Windows: Double Pane Windows, ENERGY STAR Qualified Windows, Insulated Windows, Vinyl Clad
    • Has fireplace: Yes
    • Fireplace features: Gas Log, Great Room, Ventless
    Interior area
    • Total structure area: 2,900
    • Total interior livable area: 2,900 sqft

    Property

    Parking
    • Total spaces: 3
    • Parking features: Attached, Covered, Garage Door Opener, Garage Faces Side, Concrete
    • Attached garage spaces: 3
    Features
    • Levels: Two
    • Stories: 2
    • Patio & porch: Front Porch, Patio, Porch, Rear Porch, Slab
    • Exterior features: Rain Gutters
    • Fencing: Back Yard
    Lot
    • Size: 0.30 Acres
    • Features: City Lot, Corner Lot, Cul-De-Sac, Front Yard, Landscaped, Level, Near Golf Course
    Details
    • Parcel number: 10693230000202
    • Zoning description: Planned Unit Development

    Construction

    Type & style
    • Home type: SingleFamily
    • Architectural style: Contemporary,Traditional
    • Property subtype: Residential, Single Family Residence
    Materials
    • Brick
    • Foundation: Slab
    • Roof: Architectural Shingles
    Condition
    • New construction: Yes
    • Year built: 2022

    Utilities & green energy

    • Sewer: Public Sewer
    • Water: Public
    • Utilities for property: Cable Available, Electricity Available, Natural Gas Available, Cat-5 Prewired, Natural Gas in Kitchen

    Community & neighborhood

    Security
    • Security features: Security System, Smoke Detector(s)
    Community
    • Community features: Curbs, Golf, Hiking/Walking Trails, Lake, Near Entertainment, Sidewalks, Street Lights
    Location
    • Region: Olive Branch
    • Subdivision: Cherokee Ridge

    Price history

    DateEventPrice
    3/31/2023Sold--
    Source: MLS United #4017566 Report a problem
    3/4/2023Pending sale$479,950$166/sqft
    Source: MLS United #4017566 Report a problem
    2/17/2023Price change$479,950-0.3%$166/sqft
    Source: MLS United #4017566 Report a problem
    2/6/2023Price change$481,295+1.2%$166/sqft
    Source: MLS United #4017566 Report a problem
    1/27/2023Price change$475,770-3.1%$164/sqft
    Source: MLS United #4017566 Report a problem
    1/10/2023Price change$490,770+1.2%$169/sqft
    Source: MLS United #4017566 Report a problem
    1/2/2023Price change$484,950-3%$167/sqft
    Source: MLS United #4017566 Report a problem
    11/15/2022Price change$499,950-3.8%$172/sqft
    Source: MLS United #4017566 Report a problem
    10/17/2022Price change$519,950-0.7%$179/sqft
    Source: MLS United #4017566 Report a problem
    9/16/2022Price change$523,780-0.2%$181/sqft
    Source: MLS United #4017566 Report a problem
    8/19/2022Price change$524,950-1.7%$181/sqft
    Source: MLS United #4017566 Report a problem
    5/13/2022Listed for sale$534,180$184/sqft
    Source: MLS United #4017566 Report a problem

    Public tax history

    Tax history is unavailable.

    Neighborhood: 38654

    Nearby schools

    GreatSchools rating
    Schools provided by the listing agent
    • Elementary: Pleasant Hill
    • Middle: Desoto Central
    • High: Desoto Central

    Source: MLS United. This data may not be complete. We recommend contacting the local school district to confirm school assignments for this home.

    Get pre-qualified for a loan
    At Zillow Home Loans, we can pre-qualify you in as little as 5 minutes with no impact to your credit score.

    An equal housing lender. NMLS #10287.

    Sell for more on Zillow
    Get a Zillow Showcase℠ listing at no additional cost and you could sell for .
    $466,300
    2% more
    +$9,326
    With Zillow Showcase(estimated)
    $475,626